119 Sand Dollar Drive, Hardeeville, SC 29927
- $529,900
- 2
- BD
- 2
- BA
- 1,558
- SqFt




- List Price
- $529,900
- MLS#
- HILTONHEAD-513060
- Status
- ACTIVE
- County
- Jasper
- City
- Hardeeville
- Subdivision
- Latitude Margaritaville
- Bedrooms
- 2
- Bathrooms
- 2
- Living Area
- 1,558
- View
- Landscaped, Lake
- Lot Size
- 5,662
- Acres
- 0.13
- Property Subtype
- Single Family Residence
- Construction Materials
- Fiber Cement
- Master On Main
- Yes
Property Description
Just what you've been waiting for! Latitude Lake Home in Phase 4! Act fast to get this highly desired Antigua Villa located on a quiet cul-de-sac street with low traffic and easy access. Possession at closing offers you the rare opportunity to buy now with lake view (not lagoon) and own your slice of paradise that makes others envious. This beautifully upgraded and decorated home utilizes space eloquently and efficiently, featuring 8-foot doors, high-level quartz countertops, custom built cabinetry throughout, stylish lighting fixtures, new ceiling fans throughout for year-round cool air, and a freshly painted interior. Spacious primary bedroom and bath, open concept living room, dining, and kitchen, second bedroom and bathroom on opposite end of home, and yet another extra room with custom built cabinets for storage galore and convenient office space. Additional conveniences include garage shelving, utility sink, pull-down attic storage, and a whole-house water filtration system. Step outside to enjoy prime waterfront living right on Latitude Lake, perfect for views, relaxation, fishing, kayaking, and more, complete with a partially screened lanai featuring an upgraded "picture frame" for a gorgeous lake view, alongside an adjacent open patio for your grill and evening dinners. Embrace the Jimmy Buffett-inspired lifestyle with activities, entertainment, and events for everyone in a fabulous community where growing old is more fun!
/u.realgeeks.media/homeshhi/Patterson_Group_Sothebys.jpg)
Additional Information
- Year Built
- 2024
- Style
- One Story
- Amenities
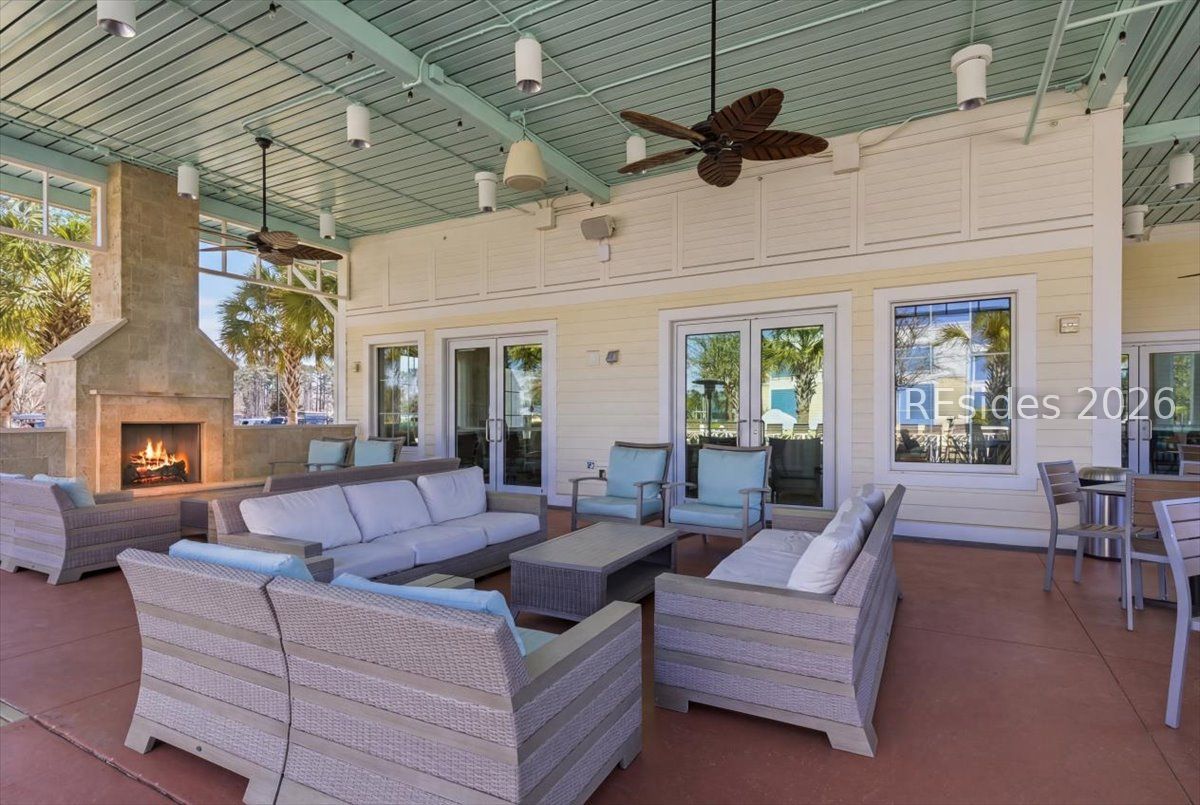
- Bocce Court, Boat Ramp, Business Center, Clubhouse, Dog Park, Fitness Center, Fire Pit, Gas, Pickleball, Pool, Restaurant, Guard, Tennis Court(s), Trail(s)
- Cooling
- Central Air
- Heating
- Central, Gas
- Interior Features
- Attic, Built-in Features, Tray Ceiling(s), Ceiling Fan(s), Carbon Monoxide Detector, Main Level Primary, New Paint, Pull Down Attic Stairs, Smooth Ceilings, Separate Shower, Smart Thermostat, Wired for Data, Pantry
- Exterior Features
- Enclosed Porch, Sprinkler/Irrigation, Paved Driveway, Porch, Patio, Rain Gutters
- Roof
- Asphalt
- Master On Main
- Yes
- Pool Description
- Community
- Garage Spaces
- 2
Listing courtesy of Charter One Realty.
Mortgage Calculator

We do not attempt to independently verify the currency, completeness, accuracy or authenticity of the data contained herein. It may be subject to transcription and transmission errors. Accordingly, the data is provided on an “as is” “as available” basis only and may not reflect all real estate activity in the market. © 2026 REsides, Inc. All rights reserved. Certain information contained herein is derived from information, which is the licensed property of, and copyrighted by, REsides, Inc.