LOWCOUNTRY REAL ESTATE SEARCH

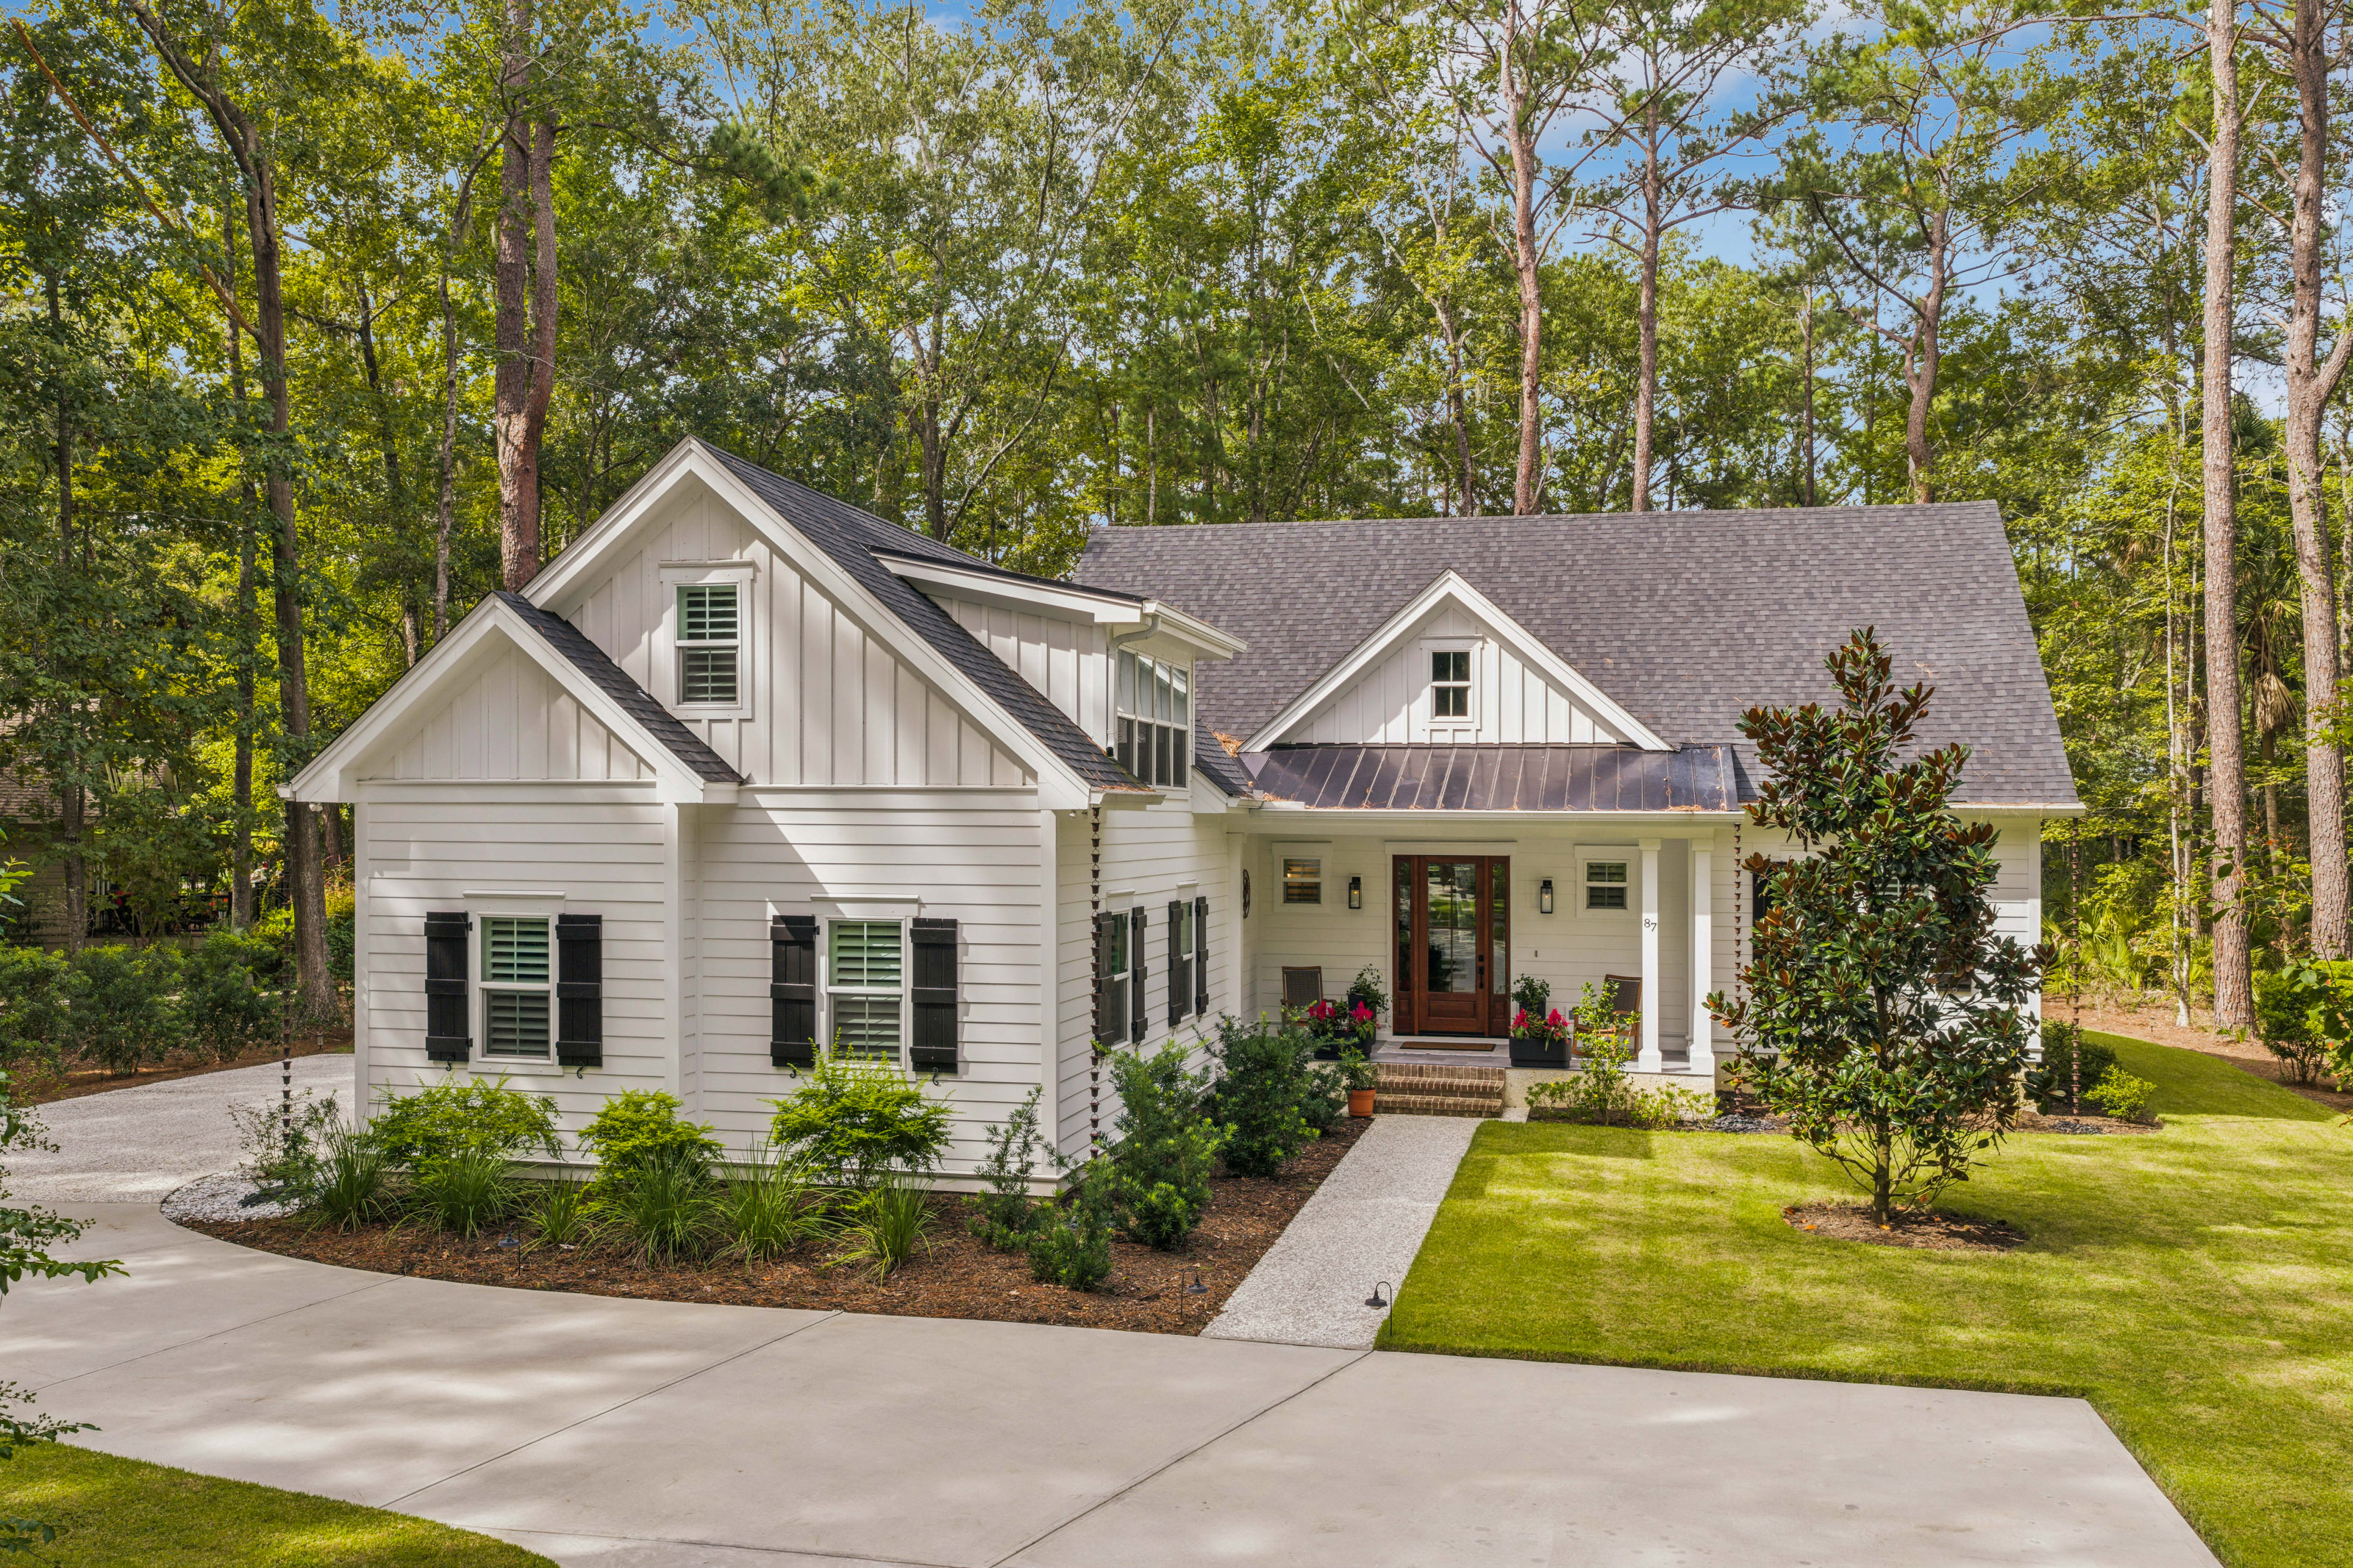
FEATURED LISTING 66 HEYWARD POINT DR.

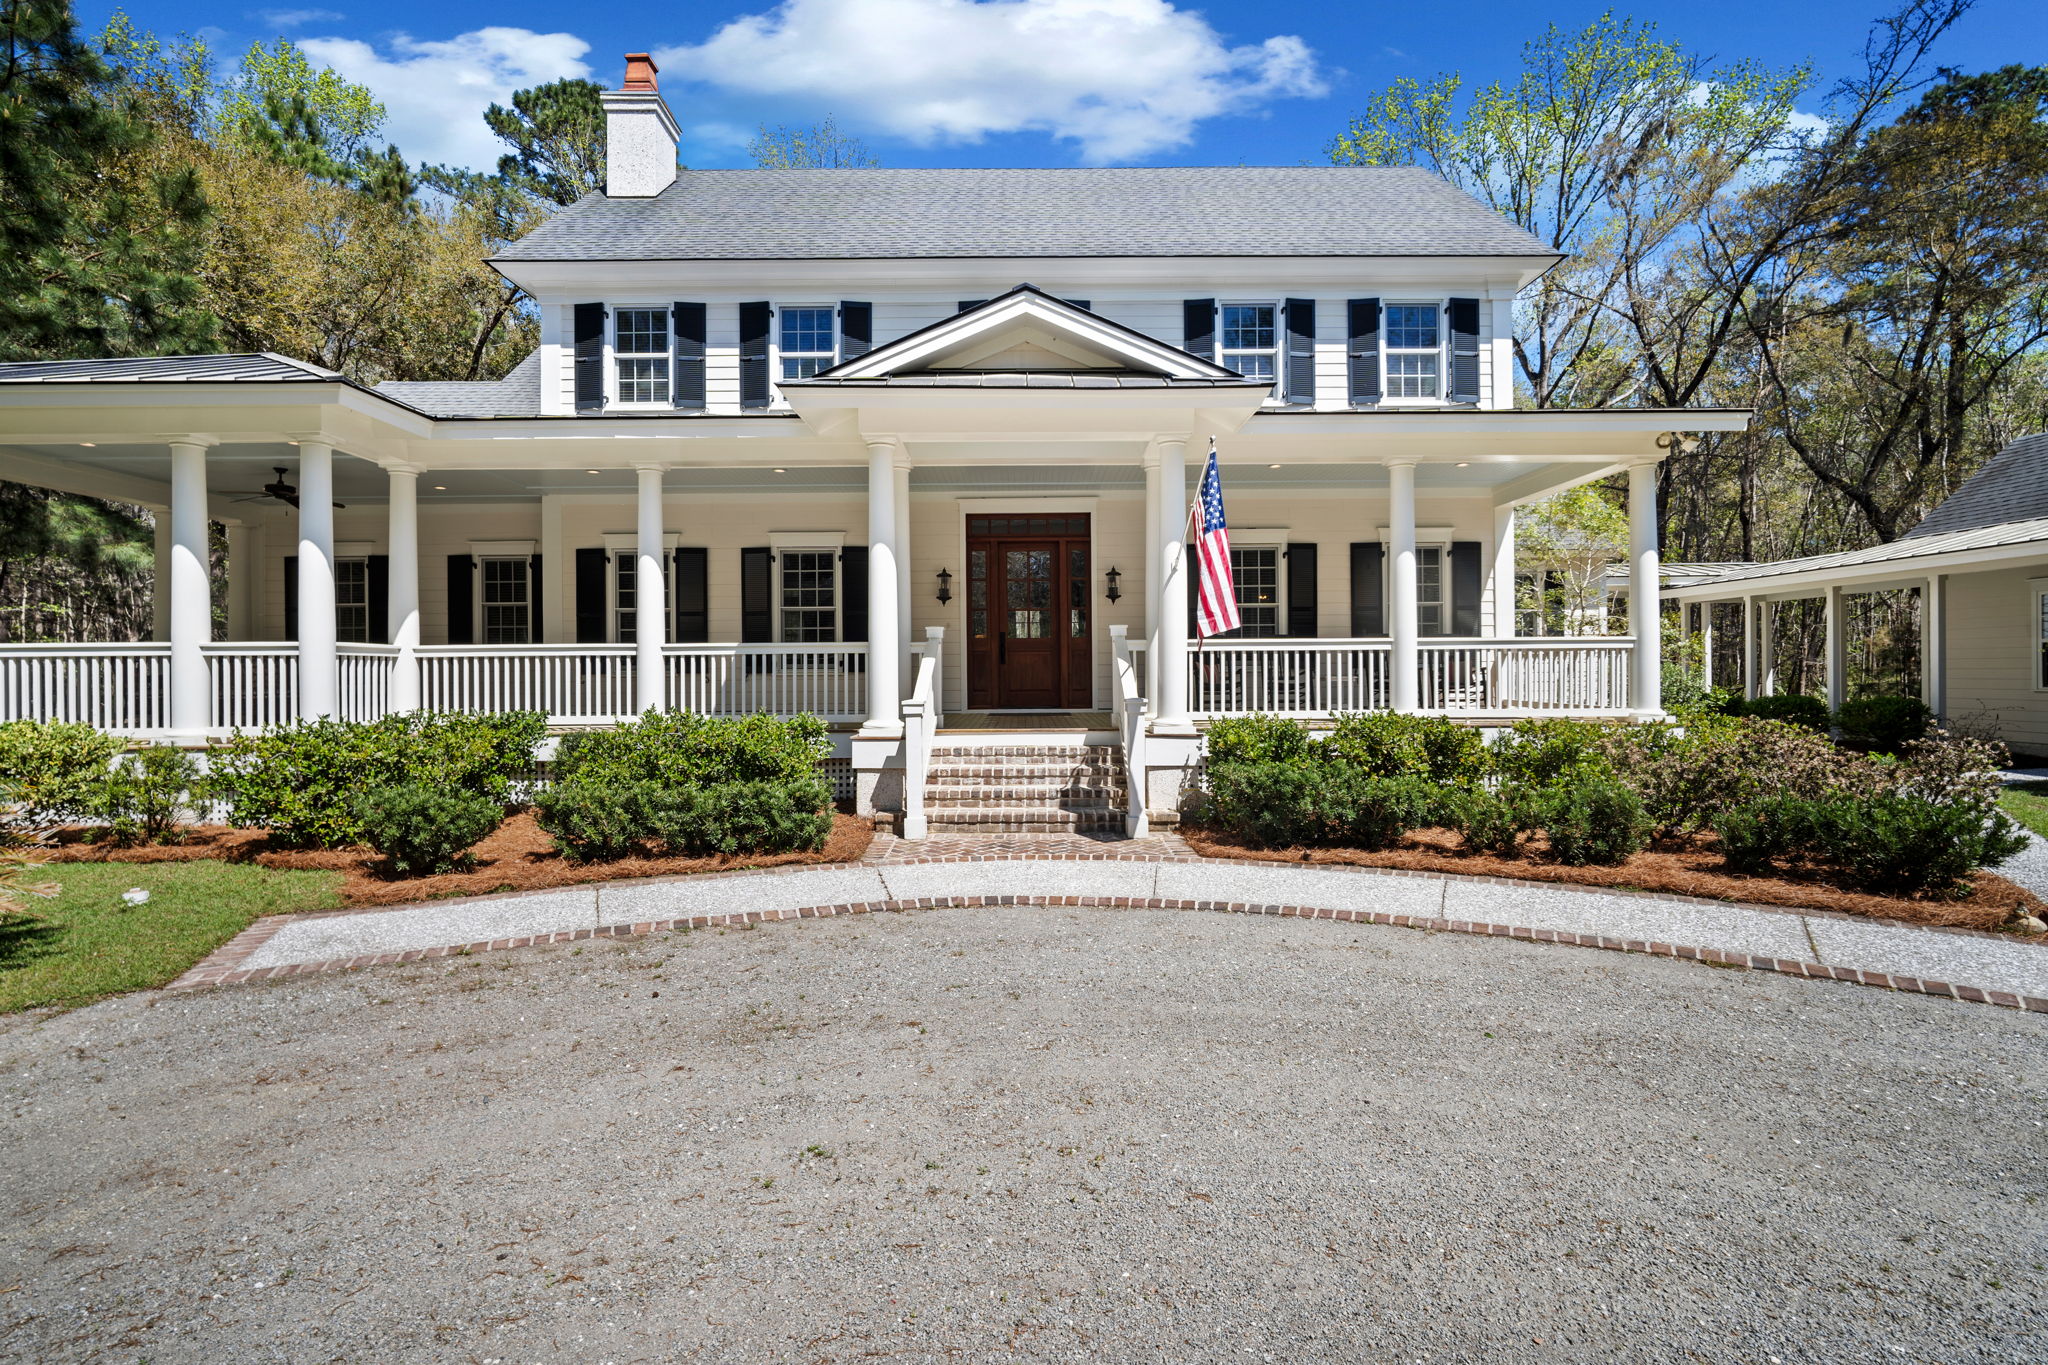
FEATURED LISTING  8 EAST COTTAGE CIRCLE

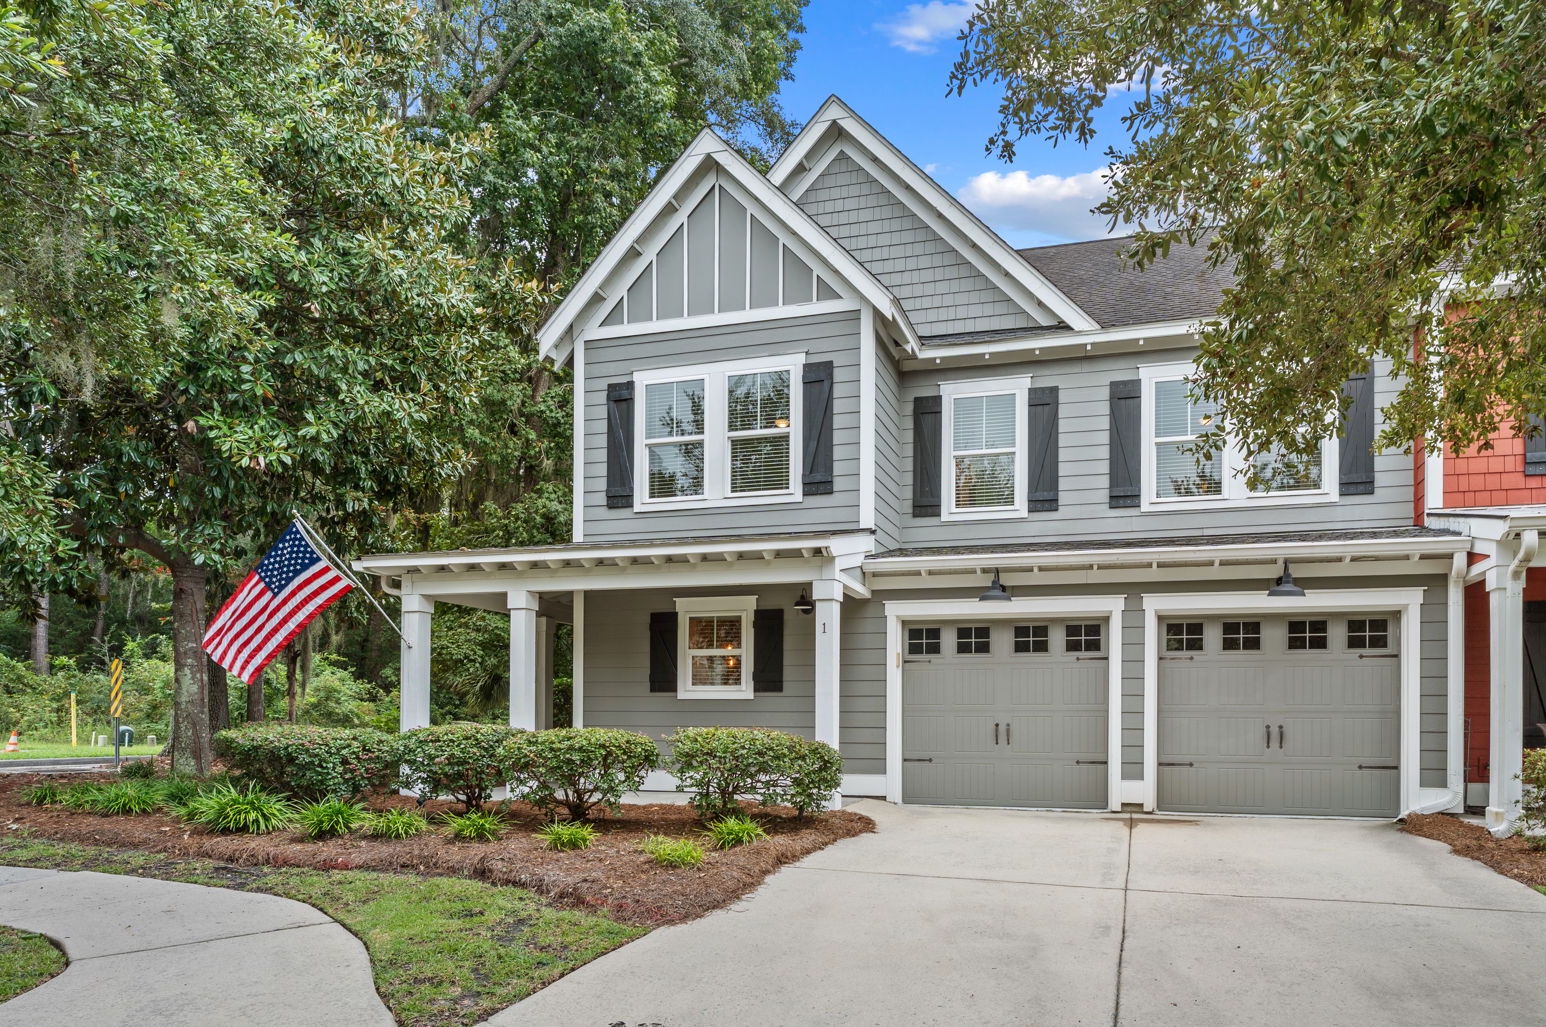
FEATURED LISTING  103B INDIAN SPRINGS

FEATURED LISTINGS

$499,000
2 Beds 3 Baths 1,895 SqFt. HILTONHEAD-511773 MLS
Experience modern living filled with natural light just steps from the heart of Old Town Bluffton in this beautifully renovated 2-bedroom, 2.5-bathroom, two-story condo offering 1,860 square feet of comfortable living space. You'll enjoy easy access to Old Town's restaurants, shops, galleries, parks, and waterfront.This bright and inviting home features an abundance of natural light throughout, enhancing the open and airy feel of the living spaces. The beautifully updated kitchen includes stainless steel appliances, soft-close cabinetry, pantry and elegant quartz countertops. Just off the kitchen is a dedicated laundry area with a full-size washer and dryer, surrounded by cabinetry for exceptional storage and convenience.The spacious primary suite offers exceptional closet space with two walk-in closets plus an additional third closet. The beautifully renovated en-suite bath features quartz countertops, 2 linen closets and a luxurious walk-in shower. The second bedroom is generously sized and features its own private bathroom and walk-in closet, providing comfort and privacy for guests or additional occupants.Step outside to the private covered balcony overlooking Bluffton Village-the perfect place to enjoy your morning coffee or unwind at the end of the day. This is a rare combination of modern renovations, abundant natural light, generous living space, exceptional storage, plenty of parking and an unbeatable walkable location. Owner is relocating, creating an exceptional opportunity for the next owner or investor. While the unit has not been rented, it offers outstanding income potential for both short term vacation rentals and long term leasing. Pet friendly community making it more appealing.

10 Johnston Way Unit 11F, Bluffton

Listing courtesy of Compass Carolinas, LLC.

$305,000
3 Beds 2 Baths 1,260 SqFt. HILTONHEAD-511725 MLS
Move-in ready, fully renovated, and thoughtfully upgraded, this inviting 3 bedroom, two bath villa with GARAGE in The Reserve at Woodbridge offers low-maintenance living in a peaceful section of this gated Bluffton community. The bright, welcoming interior features luxury vinyl plank flooring throughout, premium Sherwin-Williams Emerald paint, four-inch cottage-style baseboards, designer lighting, and new double-hung windows. The open living and dining areas flow into a beautifully updated kitchen featuring Shaker-style cabinetry, quartz countertops, stainless steel appliances, and generous workspace. Both bathrooms have also been renovated with coordinating Shaker cabinetry and quartz counters, creating a cohesive, modern look throughout the home. Step outside to the back porch and unwind while enjoying serene wooded views and a private natural setting. Additional improvements include keyless entry at the front door and garage, a screen door to the porch and updated window treatments, and electric service with lighting added to the outdoor storage closet. Residents enjoy access to desirable community amenities, including a swimming pool, fitness center, secure gated entry and car-washing station. The convenient location is within walking distance of numerous shops and restaurants and is currently served by River Ridge Academy and May River High School. With extensive updates completed from 2023 to the present, this stylish villa is ready for its next owner to move in and enjoy.

50 Pebble Beach Cove Unit L110, Bluffton

Listing courtesy of Keller Williams Realty.

$1,650,000
3 Beds 3 Baths 3,442 SqFt. HILTONHEAD-511482 MLS
Perfectly positioned on a spacious corner lot overlooking a tranquil lagoon in Hilton Head Island's prestigious Windmill Harbour, this exceptional Lowcountry home has been completely reimagined into a turnkey coastal retreat where timeless design meets effortless luxury. A welcoming front porch and classic French doors open to beautifully curated interiors where white oak hardwood flooring flows throughout the home. Just off the foyer, the first-floor guest suite, currently used as an office, is complemented by a stunning marble bath with a custom vanity and convenient access from both the bedroom and main living space. Designed to impress, the chef's kitchen features custom cabinetry, GE Café appliances, an oversized porcelain farmhouse sink, illuminated cabinetry, a large island, and custom brass-accented shelving. Across the hall, the dining room is anchored by a striking oyster shell chandelier and designer grasscloth wallpaper, while the spacious living room showcases custom built-ins, detailed millwork, a gas fireplace with quartz surround, and walls of windows that flood the home with natural light. A custom back pantry with additional cabinetry, glass shelving, and a beverage refrigerator provides exceptional storage and entertaining space.Upstairs, the thoughtfully designed split floor plan offers privacy for family and guests. The oversized guest suite features custom closets, a beautifully updated bath, and a separate flex room ideal as a home office, fitness room, or private retreat. The primary suite overlooks the lagoon and features exposed wood beam ceilings, dual custom walk-in closets, and a spa-inspired bath complete with a freestanding soaking tub, oversized shower, and expansive dual vanity. An upstairs laundry room and additional built-in storage add everyday convenience. Designer lighting, custom window treatments, automatic blinds, and bespoke built-ins elevate every space, while the outdoor living areas are equally impressive. A tabby shell paver patio overlooks the lagoon, and a charming brick courtyard illuminated by café lights creates the perfect setting for outdoor entertaining. A covered breezeway seamlessly connects the home to the detached two-car garage, completing its classic Lowcountry charm. Located within Windmill Harbour, home to the South Carolina Yacht Club and one of the East Coast's premier private marinas, this golf-cart-friendly community offers one of Hilton Head Island's most desirable coastal lifestyles.

55 Crosstree Drive, Hilton Head Island

Listing courtesy of Maxey Blackstream Christie's International Real Estate.

$575,000
2 Beds 2 Baths 1,684 SqFt. HILTONHEAD-511731 MLS
Move-In Ready Coconut Model | 1,684 Sq. Ft. Tropical landscape, water and preserve view.... | No Waiting for New Construction!Experience resort-style living in this beautifully upgraded Coconut model located in the sought-after 55+ active adult community of Latitude Margaritaville Hilton Head. Offering 1,684 square feet of thoughtfully designed living space, this home combines luxury finishes, modern conveniences, and breathtaking views.Inside, you'll find 8-foot interior doors, 5-inch baseboards, crown molding throughout, fresh interior paint, custom window treatments, and upgraded ceiling fans. The open-concept great room is highlighted by a stunning shiplap ceiling and a matching shiplap kitchen island, creating the perfect coastal-inspired atmosphere.The gourmet kitchen is loaded with upgrades including quartz countertops, 42-inch custom cabinetry with glass display doors and drawers, a gas cooktop, built-in wall oven, full-height glass tile backsplash, and ECCO TEMP hot water system.The spacious primary suite is a true retreat featuring a beautiful shiplap ceiling, a spa-like atmosphere with a large walk-in shower tiled to the ceiling, quartz vanity, and a professionally designed custom closet system. The guest bath is equally impressive with tile extending to the ceiling and quartz countertops.French doors lead to a private office complete with a built-in desk, cabinetry, and shelving, making it ideal for working from home or pursuing hobbies. The laundry room includes upper and lower cabinetry with quartz countertops for added storage and convenience.Step outside to the extended screened birdcage lanai featuring dual ceiling fans, where you can relax while enjoying peaceful water views with a wooded preserve beyond for exceptional privacy.The two-car garage features epoxy flooring, pull-down attic stairs, and a whole-house water filtration system. Exterior hardwiring for lights around the home, key pad door lock, and ring door bell. Located just a short golf cart ride from Latitude Margaritaville's incredible amenities, you'll enjoy resort-style pools, fitness center, pickleball, tennis, walking trails, live entertainment, dining, and countless social activities. Convenient to Hilton Head Island, Beaufort, and historic Savannah, this move-in ready home offers everything you've been looking for. Why wait for new construction when you can start living the Latitude lifestyle today.

225 Summertime Place, Hardeeville

Listing courtesy of Realty One Group - Lowcountry.

$475,000
5 Beds 3 Baths 2,439 SqFt. HILTONHEAD-511420 MLS
Discover the perfect blend of space, privacy, and modern comfort in this nearly new 5-bedroom, 3-bath Birch model, ideally situated on a quiet cul-de-sac in Heritage at New Riverside. Backing to a spacious fenced backyard, this move-in ready home offers the privacy you've been searching for with plenty of room to relax, entertain, or enjoy the outdoors. The open-concept floor plan features a well-appointed kitchen with stainless appliances, durable granite countertops, and both casual and formal dining spaces that make everyday living and entertaining effortless. Luxury vinyl plank flooring flows throughout the main living areas, while plush carpeting adds comfort to each bedroom. The flexible layout includes a first-floor bedroom and full bath, ideal for guests, a home office, or multi-generational living. Upstairs, the spacious loft creates the perfect setting for a media room, gaming area, playroom, or additional gathering space. With five generously sized bedrooms and three full baths, there's plenty of room to accommodate guests, hobbies, remote work, or evolving lifestyle needs. An exceptional bonus is the seller's 5.75% assumable mortgage, which may be transferable to a qualified buyer-offering a valuable financing opportunity in today's market. Located in one of Bluffton's most sought-after communities, Heritage at New Riverside offers easy access to shopping, dining, schools, parks, and the growing New Riverside Village.

16 Ashington Drive, Bluffton

Listing courtesy of Keller Williams Realty.

$1,890,000
3 Beds 3 Baths 1,520 SqFt. HILTONHEAD-511734 MLS
Experience the best of Hilton Head Island at 113 Barrington Court, a beautifully appointed first-floor, oceanfront 3-bedroom, 3-bath villa in the sought-after Palmetto Dunes community. With breathtaking ocean views from every bedroom, the living room, kitchen, and expansive wraparound balcony, this villa is the perfect setting for a relaxing beach getaway.The spacious, open-concept living area is designed to maximize the stunning views. The fully equipped U-shaped kitchen features stainless steel appliances, attractive cabinetry, wood-look plank tile flooring, and a breakfast bar with seating for three. The dining area seats six, while the inviting living room offers coastal-inspired décor, comfortable seating including a sleeper sofa, a decorative fireplace, and a 48" Smart TV. Sliding glass doors lead to the large partially covered balcony with outdoor dining, lounge chairs, and additional seating overlooking the Atlantic Ocean.The oceanfront primary suite features a king bed, sitting area, 40" TV with DVD player, private balcony access, and an en-suite bath with granite vanity and walk-in shower. The first guest bedroom offers two twin beds, balcony access, and convenient access to a full bath with a tub/shower combination. The second guest bedroom features a king bed, desk, 32" Smart TV, spectacular ocean views, and a private bath with a walk-in shower. A stacked washer and dryer add extra convenience.Barrington Court amenities include an oceanfront pool, hot tub, grilling area, restrooms, showers, elevator, and covered parking garage. Guests also enjoy access to everything Palmetto Dunes has to offer, including three miles of pristine beach, three championship golf courses, world-renowned tennis and pickleball, an 11-mile lagoon system for kayaking, canoeing, and fishing, and miles of scenic walking and biking trails. Nearby Shelter Cove Marina offers waterfront dining, shopping, and seasonal live entertainment.Whether you're planning a family vacation or a getaway with friends, 113 Barrington Court combines spectacular oceanfront views, resort-style amenities, and an unbeatable location for the perfect Hilton Head Island escape.

77 Ocean Lane Unit 113, Hilton Head Island

Listing courtesy of Schembra Real Estate Group.

$439,000
2 Beds 2 Baths 2,005 SqFt. HILTONHEAD-511616 MLS
Enjoy peaceful forest-preserve views from this spacious Pelican model in Sun City Hilton Head. Offering approximately 2,005 square feet on one level, this well-designed home features two bedrooms, a private office/den, 2 baths, a generous sunroom and an open living and dining area with hardwood flooring. The bright kitchen provides abundant white cabinetry, ample counter space, stainless steel appliances and a sunny bay-window breakfast area. Just beyond the main living room, the tiled sunroom creates an inviting place to relax, read or entertain while enjoying the wooded backdrop and added privacy. The primary suite includes a bay window, large walk-in closet and spacious bath with dual vanities, a separate shower and tub. A comfortable guest bedroom, nearby full bath provide flexibility for visitors. The office features built-in cabinetry and can serve as a study, hobby room or additional flex space. Additional highlights include a dedicated laundry room, extensive storage and a two-car garage. Major improvements include a new roof and water heater in 2020, HVAC replacement in May 2023, new garage door in 2023, new carpet and dishwasher in 2024, and the home was repainted in 2024. The range, refrigerator and microwave were replaced in 2017.Sun City Hilton Head offers an exceptional active-adult lifestyle with golf, fitness centers, swimming pools, walking trails, sports courts, creative facilities, clubs and social activities. Its Lowcountry location provides convenient access to Bluffton, Hilton Head Island beaches, boating, fishing, shopping, dining and the relaxed coastal lifestyle the area is known for. A spacious floor plan, valuable updates and a private preserve setting make this home an outstanding opportunity. Sun City Hilton Head's current amenities and active-adult offerings are confirmed by the community association and Del Webb. Hilton Head Island's official tourism site highlights the area's beaches, outdoor recreation and coastal Lowcountry lifestyle

184 Stratford Village Way, Bluffton

Listing courtesy of Town Square Realty LLC.

$229,900
HILTONHEAD-511742 MLS
Rare perimeter lot opportunity with kitchen, priced for a quick sale. Backing up to the Wexford golf course is the most private area of the park, with a walking path to many of your neighbors behind the lot. This beautifully maintained property features a stamped concrete pad with new Industrial Polyaspartic Epoxy surface accommodating a 45' coach plus two vehicles. The outdoor living area is designed for entertaining, complete with an outdoor kitchen including a Saber grill and extra favorizing grids. The stainless sink has instant hot water as well as a garage. The lot also features an irrigation system and landscape lighting. The newer furnishings are a bonus and are also included. Located within Hilton Head Island Motorcoach Resort, a premier luxury motorcoach-only resort for Class A, Class C, and Super C coaches, owners enjoy 50 acres of beautifully landscaped grounds surrounded by majestic live oaks draped in Spanish moss, palms, flowering shrubs, and lush Lowcountry scenery. Resort amenities include a clubhouse, heated and cooled swimming pool, hot tub, fitness center, tennis and pickleball courts, shuffleboard, basketball court, playground, dog park, laundry facilities, dedicated Wi-Fi with personal modem, cable TV, daily trash pickup, lawn maintenance, water & sewer. Conveniently located just a short bike ride from Coligny Beach Park and within near distance to shopping, dining, and entertainment, this exceptional property offers the perfect combination of luxury, convenience, and investment potential.

133 Arrow Road Unit # 102, Hilton Head Island

Listing courtesy of Howard Hanna Allen Tate Lowcountry.

$850,000
3 Beds 3 Baths 2,439 SqFt. HILTONHEAD-511530 MLS
Experience the best of Lowcountry luxury in this beautifully appointed **3-bedroom, 2.5-bath** home nestled on one of Hampton Lake's most desirable homesites. Enjoy exceptional privacy with a **fenced backyard overlooking a tranquil nature preserve**, while a picturesque lake across the street enhances the home's serene setting.Designed for effortless entertaining, the gourmet kitchen showcases an impressive **5' x 10' center island**, double wall ovens, abundant cabinetry, and an open-concept layout that flows seamlessly into the main living areas. Custom closet systems provide stylish, functional storage throughout the home.The outdoor living spaces are equally impressive. Relax year-round on the expansive **screened porch featuring radiant heaters**, or unwind on the elegant paver patio while taking in the peaceful natural surroundings and abundant wildlife.Additional highlights include an **oversized garage with a dedicated golf cart area**, offering ample room for storage and the Hampton Lake lifestyle.This exceptional residence combines sophisticated design, thoughtful upgrades, and an idyllic location within Hampton Lake-one of the Lowcountry's premier lakefront communities-where resort-style amenities, boating, trails, dining, fitness, and a vibrant social lifestyle are just moments from your door. https://myrealtyphotos.net/x3247236

382 Lake Bluff Drive, Bluffton

Listing courtesy of Realty One Group - Lowcountry.

$1,695,000
4 Beds 4 Baths 3,374 SqFt. HILTONHEAD-511697 MLS
Extremely rare opportunity! No expense spared in this 100% remodeled luxury penthouse villa with sweeping Skull Creek & ICW views. Top of the line, curated finishes by award winning design team throughout including wide plank maple flooring, soaring smooth ceilings, built-ins & millwork by master craftsmen, walls of windows & private terraces to view, high end designer fixtures, hardware, window treatments, wall & door coverings (MDF panels, polished stainless steel, leathered, etc.), lighting (crystal waterfall & raindrop chandeliers, sconces, pendant, niche, accent, recessed LED), stainless steel & glass staircase railings, dramatic floor to ceiling fireplace w/ herringbone tile surround, ultra custom cabinetry, limestone & quartz counters, acid etched mirrored backsplash, 800 series Bosch & Fisher-Paykel appliances, dual Fagor wine coolers, tankless water heater, floating vanities, glass & tile surround showers, wall-mounted fixtures, integrated Alexa system & built-in speakers, etc. Thoughtfully designed floor plan for living and entertaining includes first floor Chef's peninsula kitchen & breakfast bar open to spacious dining area, handsome den w/wet bar, awe-inspiring great room & water view sitting area, lavish primary suite with stunning bath, guest BR & bath + laundry room. 2nd floor offers game area, media area, office nook, ensuite BR's 3 & 4 with well-appointed baths + storage & mechanical access. A stunning transformation with a breathtaking locale... All with covered parking, large storage unit & private complex pool and cabana. And just down the street from CCHH, waterfront dining & entertainment + Spring Lake pool complex, Dolphin Head Recreational Area & recently renourished Pine Island Beach Park.

4 Village North Drive Unit 43, Hilton Head Island

Listing courtesy of Charter One Realty.

$698,500
3 Beds 3 Baths 2,222 SqFt. HILTONHEAD-511737 MLS
Built in November 2023 (by Toll Brothers---America's Luxury Home Builder), this stunning home sits on a premier lot backing up to protected woods on a quiet street --- and comes loaded with Many upgrades that elevate it well above builder standards. From the moment you step inside, the architectural distinction is clear: soaring 10' ceilings, crown molding, 8" baseboards, 8' six-panel doors, Kohler plumbing fixtures. The chef's kitchen is a standout - featuring 42" cabinetry, all-quartz countertops, and a large center island with built-in storage. Every closet and the pantry are custom designed, including two walk-in closets.The upgraded laminate floors flow through all areas except guest bedrooms, complemented by a cozy fireplace. Outdoors, a covered front porch with 3-piece pavers, a generous 28' X 10' screened rear porch with resin stone floor and a 28' X 14' concrete patio creates an ideal setting for relaxing or entertaining, all with peaceful wooded views. The garage features an abundance of overhead storage racks, and the professionally upgraded landscaping adds exceptional curb appeal. Welcome to Riverton Pointe Golf & Country Club --- a sought-after gated community centered around a Jack Nicklaus-designed course. Golf membership is optional, but all other amenities are yours to enjoy: a clubhouse with dining, fitness center, resort-style pool, tennis, pickleball and bocce ball courts. Perfectly positioned for easy access to Bluffton, Beaufort, Hilton Head Island and Savannah. Skip the stress of new construction -- no delays, no punch lists, no surprise costs, no warranty disputes. This home is move-in-read and immaculately maintained.

210 Foxbriar Court, Hardeeville

Listing courtesy of I Save Realty.

Start Your Search
board logo

We do not attempt to independently verify the currency, completeness, accuracy or authenticity of the data contained herein. It may be subject to transcription and transmission errors. Accordingly, the data is provided on an “as is” “as available” basis only and may not reflect all real estate activity in the market. © 2026 REsides, Inc. All rights reserved. Certain information contained herein is derived from information, which is the licensed property of, and copyrighted by, REsides, Inc.
