43 Jasmine Way, Bluffton, SC 29909
- $650,000
- 3
- BD
- 3
- BA
- 2,437
- SqFt




- List Price
- $650,000
- MLS#
- HILTONHEAD-512344
- Status
- ACTIVE
- County
- Beaufort
- City
- Bluffton
- Subdivision
- Four Seasons
- Bedrooms
- 3
- Bathrooms
- 3
- Half-baths
- 1
- Living Area
- 2,437
- View
- Lagoon
- Lot Size
- 7,840
- Acres
- 0.18
- Property Subtype
- Single Family Residence
- Construction Materials
- Vinyl Siding
- Master On Main
- Yes
Property Description
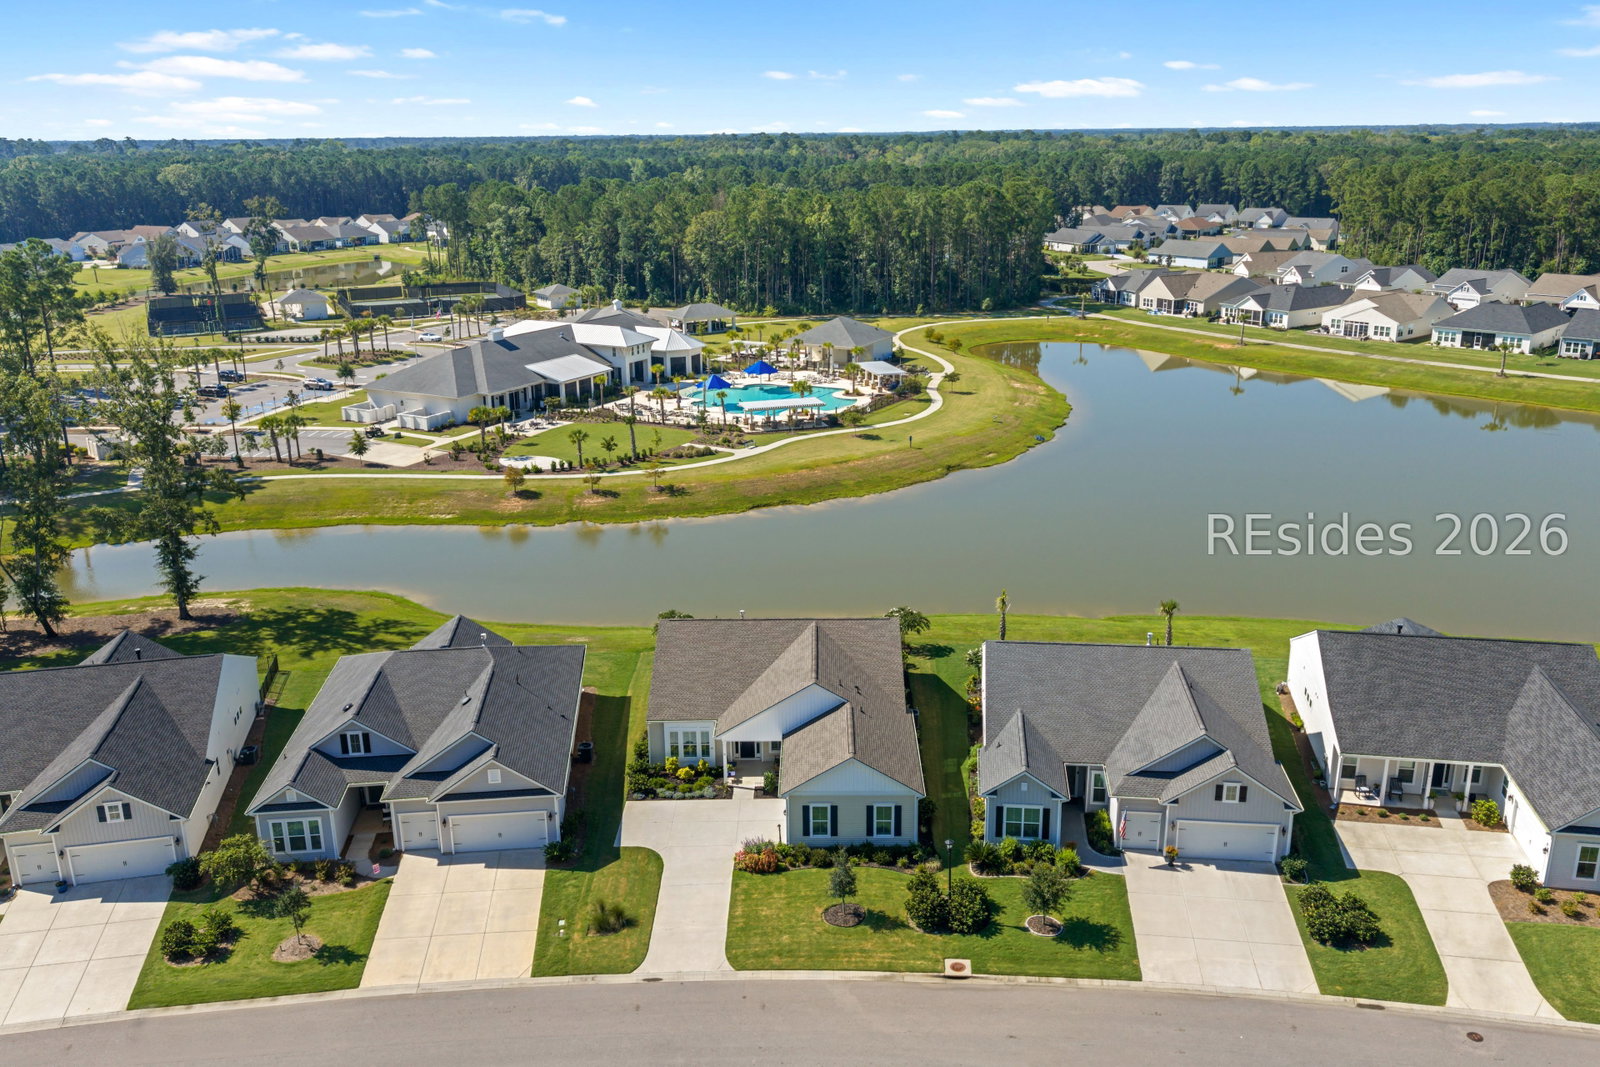
Welcome to 43 Jasmine Way, located in the private, gated 55+ community of Four Seasons at Carolina Oaks in Bluffton.This beautifully maintained Ravenna floor plan offers 3 bedrooms, 2.5 baths, plus a designated office at the front of the home, with a thoughtful layout designed for both everyday living and entertaining. The chef's kitchen features white cabinetry, an oversized island, gas cooktop and double wall ovens, opening seamlessly to the dining and living areas. LVP flooring and a cottage-style trim package throughout the home add character and detail, while the seller spared no expense with plantation shutters throughout and an automated shade on the sliding glass doors overlooking the lagoon.The spacious primary suite features an oversized walk-in shower. Step outside to the covered paver patio and fully fenced backyard, surrounded by beautiful landscaping with peaceful lagoon views and the community amenities just beyond.A covered front porch adds Lowcountry charm, while the carriage-style entry garage offers additional storage space.Life at Four Seasons is centered around an active, social lifestyle with pickleball, a clubhouse, fitness center, recreation areas and a resort-style pool. Location is key, with easy access to New Riverside, Old Town Bluffton and Savannah, while still enjoying the privacy and ease of living within a gated community.Low-maintenance living, thoughtful upgrades and a location that puts the Lowcountry lifestyle within easy reach.
/u.realgeeks.media/homeshhi/Patterson_Group_Sothebys.jpg)
Additional Information
- Year Built
- 2023
- Style
- One Story
- Amenities
- Bocce Court, Business Center, Clubhouse, Dog Park, Fitness Center, Fire Pit, Pickleball, Pool, Guard
- Cooling
- Central Air
- Heating
- Gas
- Interior Features
- Ceiling Fan(s), Fireplace, Main Level Primary, Multiple Closets, Smooth Ceilings, Wired for Data, Eat-in Kitchen
- Exterior Features
- Fence, Sprinkler/Irrigation, Porch, Patio
- Roof
- Composition, Fiberglass, Shingle
- Master On Main
- Yes
- Pool Description
- Community
- Garage Spaces
- 2
Listing courtesy of Engel & Volkers.
Mortgage Calculator

We do not attempt to independently verify the currency, completeness, accuracy or authenticity of the data contained herein. It may be subject to transcription and transmission errors. Accordingly, the data is provided on an “as is” “as available” basis only and may not reflect all real estate activity in the market. © 2026 REsides, Inc. All rights reserved. Certain information contained herein is derived from information, which is the licensed property of, and copyrighted by, REsides, Inc.