18 Pendarvis Way, Bluffton, SC 29909
- $479,000
- 2
- BD
- 2
- BA
- 1,706
- SqFt






- List Price
- $479,000
- MLS#
- HILTONHEAD-512266
- Status
- ACTIVE
- County
- Beaufort
- City
- Bluffton
- Subdivision
- Duke Of Bft Village/Plat I
- Bedrooms
- 2
- Bathrooms
- 2
- Living Area
- 1,706
- View
- Landscaped, Trees/Woods
- Lot Size
- 9,147
- Acres
- 0.21
- Property Subtype
- Single Family Residence
- Construction Materials
- Stucco, Vinyl Siding
- Master On Main
- Yes
Property Description
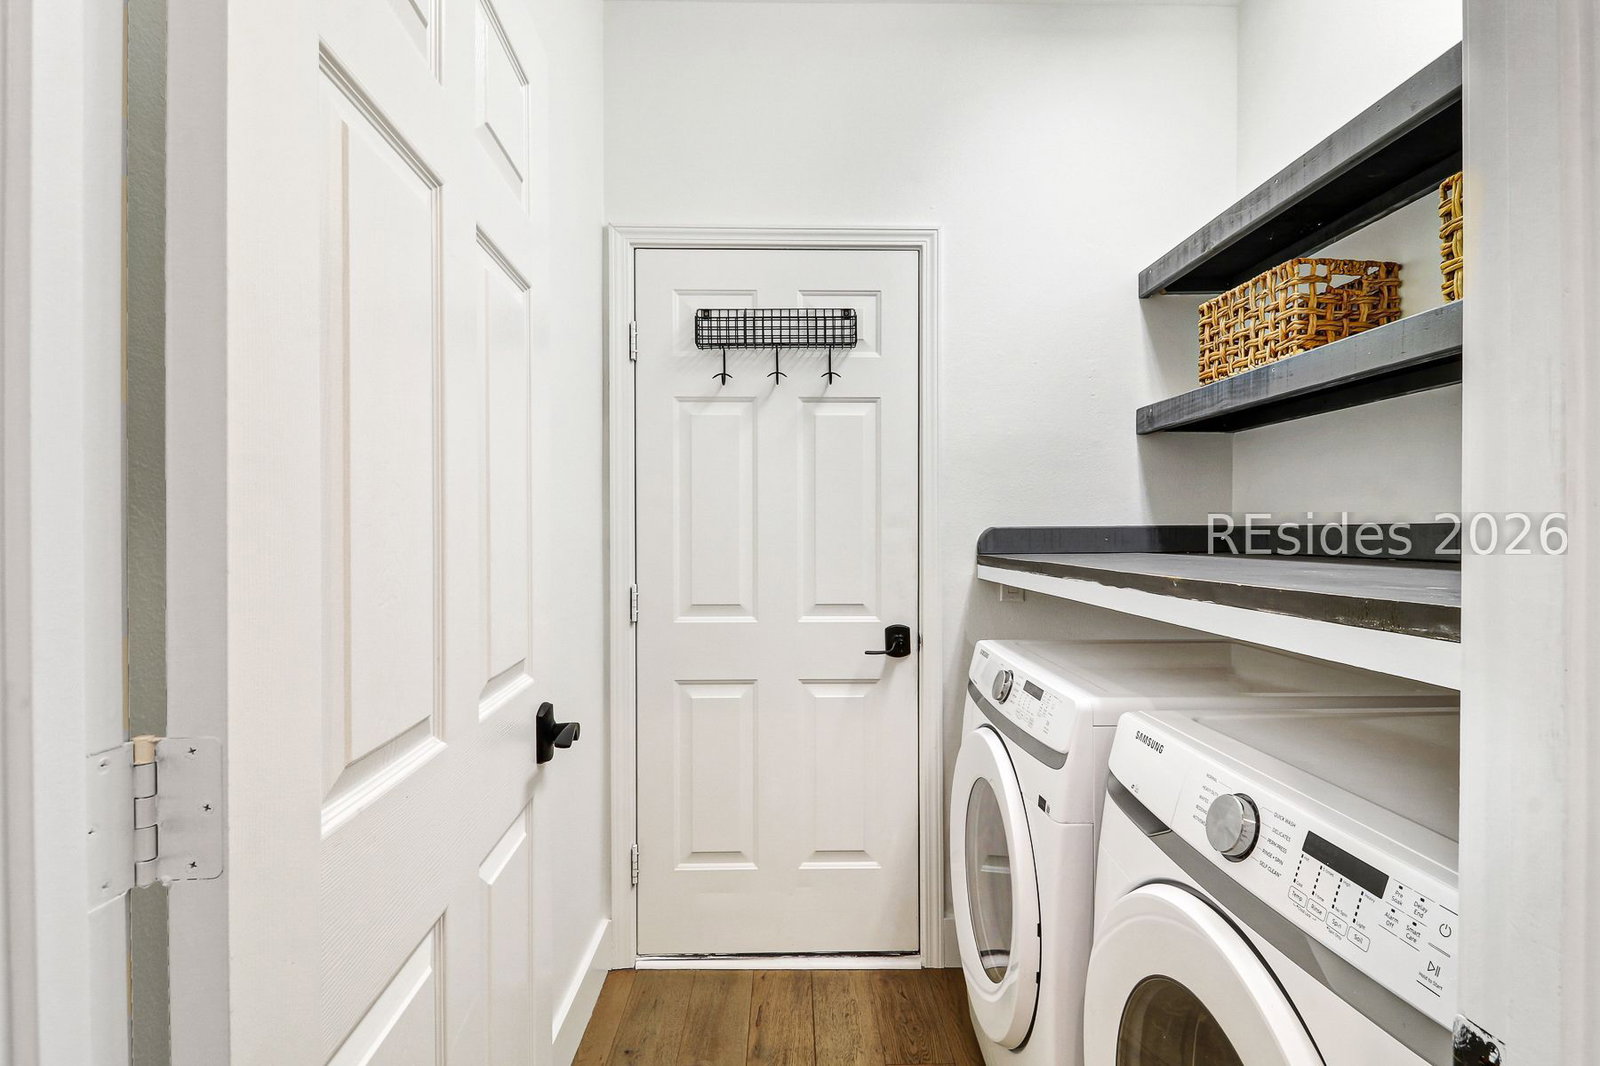
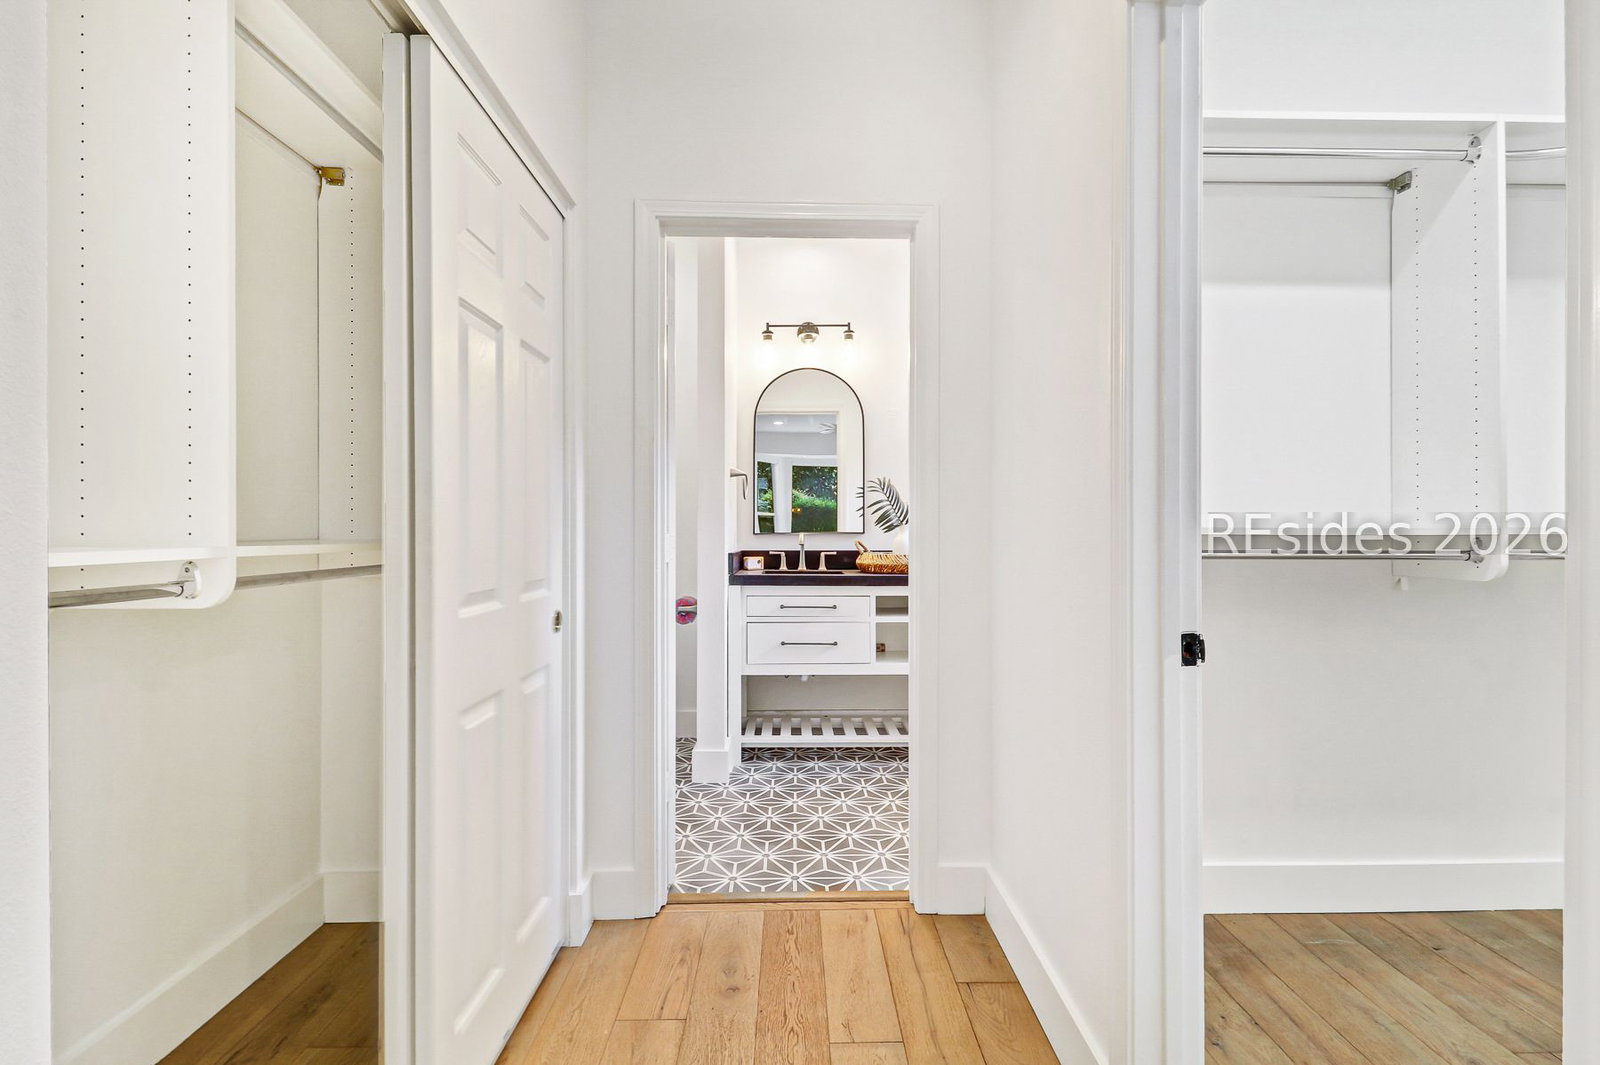
Welcome to this fully renovated Hancock floor plan in Sun City Hilton Head, ideally situated on a private corner lot in the desirable Sun City Common area. This beautifully updated 2-bedroom, 2-bath home blends Lowcountry comfort with stylish, move-in-ready finishes. Wood flooring flows throughout the main living areas, while the updated kitchen features freshly painted cabinetry, granite countertops, stainless steel appliances, and plenty of space for everyday living and entertaining. Both bathrooms have been beautifully renovated with brand-new zero-entry showers, offering a clean, modern look and easy accessibility. The spacious primary suite features large custom closets with exceptional storage. A new washer and dryer add even more convenience. Enjoy the privacy of the corner homesite along with a large garage offering plenty of room for vehicles, a golf cart, and storage. Centrally located within Sun City Hilton Head, this updated Hancock model offers easy access to the community's world-class amenities, including golf, fitness centers, pools, tennis, pickleball, clubs, dining, and miles of walking and biking trails. A beautifully renovated, low-maintenance home in one of the Lowcountry's most sought-after 55+ communities!
/u.realgeeks.media/homeshhi/Patterson_Group_Sothebys.jpg)
Additional Information
- Year Built
- 1999
- Amenities
- Bocce Court, Clubhouse, Dog Park, Fitness Center, Golf Course, Pickleball, Pool, Restaurant, Guard, Tennis Court(s), Trail(s)
- Cooling
- Central Air
- Heating
- Central, Electric
- Interior Features
- Attic, Built-in Features, Ceiling Fan(s), Carbon Monoxide Detector, Main Level Primary, Multiple Closets, Pull Down Attic Stairs, Smooth Ceilings, Cable TV, Wired for Data, Eat-in Kitchen, New Paint, Pantry
- Exterior Features
- Sprinkler/Irrigation, Paved Driveway, Rain Gutters, Storage
- Roof
- Asphalt
- Master On Main
- Yes
- Pool Description
- Community
- Garage Spaces
- 2
Listing courtesy of Charter One Realty.
Mortgage Calculator

We do not attempt to independently verify the currency, completeness, accuracy or authenticity of the data contained herein. It may be subject to transcription and transmission errors. Accordingly, the data is provided on an “as is” “as available” basis only and may not reflect all real estate activity in the market. © 2026 REsides, Inc. All rights reserved. Certain information contained herein is derived from information, which is the licensed property of, and copyrighted by, REsides, Inc.