55 Saw Timber Drive, Hilton Head Island, SC 29926
- $1,290,000
- 4
- BD
- 4
- BA
- 3,480
- SqFt




- List Price
- $1,290,000
- MLS#
- HILTONHEAD-512173
- Status
- ACTIVE
- County
- Beaufort
- City
- Hilton Head Island
- Subdivision
- Moss Creek
- Bedrooms
- 4
- Bathrooms
- 4
- Half-baths
- 1
- Living Area
- 3,480
- View
- Golf Course, Landscaped
- Lot Size
- 24,358
- Acres
- 0.56
- Property Subtype
- Single Family Residence
- Construction Materials
- Wood Siding
- Master On Main
- Yes
Property Description
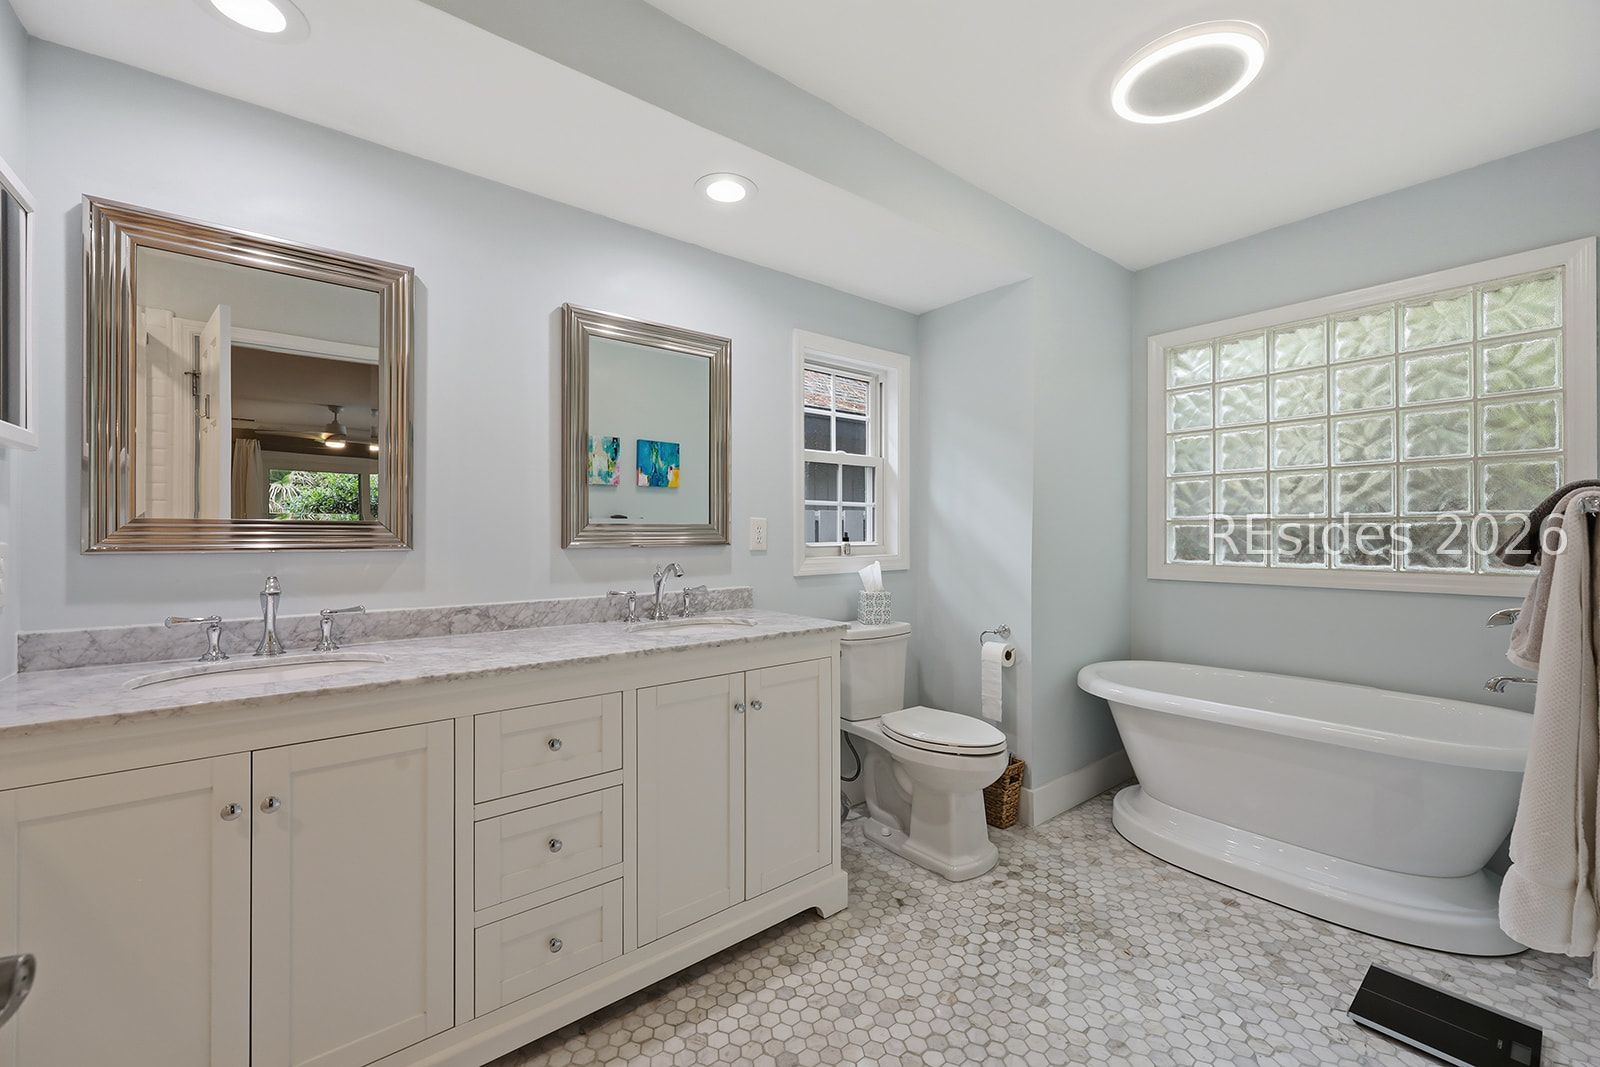
Beautifully updated home in Moss Creek, one of the Hilton Head Island area's premier private golf and marina communities. Offering 3,480 square feet, this spacious mid-century modern Lowcountry home features 4 large bedrooms, including 2 primary suites, and 3.5 beautifully updated baths. The flexible layout includes a private guest suite with 2 bedrooms and a full bath, plus an additional primary suite with ensuite bath - ideal for family and guests. The completely updated kitchen features quartz countertops, new appliances, soft-close cabinetry, and elegant gold hardware. French oak wide-plank flooring flows throughout the main living areas, complemented by smooth ceilings, high-end lighting, and fresh interior and exterior paint. Enjoy the sought-after Moss Creek Lowcountry lifestyle with two 18-hole golf courses, private marina, tennis and pickleball, fitness and clubhouse amenities, all in a gated community conveniently located between Hilton Head Island and Bluffton, SC. A beautifully updated home offering space, flexibility, and the golf-and-marina lifestyle that makes Moss Creek such a special place to call home.
/u.realgeeks.media/homeshhi/Patterson_Group_Sothebys.jpg)
Additional Information
- Year Built
- 1979
- Amenities
- Basketball Court, Bocce Court, Marina, Boat Ramp, Clubhouse, Dock, Dog Park, Fitness Center, Fire Pit, Golf Course, Barbecue, Picnic Area, Playground, Pickleball, Pool, RV/Boat Storage, Restaurant, Guard, Tennis Court(s), Trail(s)
- Cooling
- Central Air
- Heating
- Central, Electric
- Interior Features
- Wet Bar, Bookcases, Built-in Features, Ceiling Fan(s), Cathedral Ceiling(s), Fireplace, High Ceilings, Main Level Primary, Multiple Primary Suites, Multiple Closets, Pull Down Attic Stairs, Smooth Ceilings, Smart Thermostat, Vaulted Ceiling(s), Entrance Foyer, Eat-in Kitchen, In-Law Floorplan, New Paint
- Exterior Features
- Sprinkler/Irrigation, Paved Driveway, Patio
- Roof
- Asphalt
- Master On Main
- Yes
- Pool Description
- Community
- Garage Spaces
- 2
Listing courtesy of Dunes Real Estate.
Mortgage Calculator

We do not attempt to independently verify the currency, completeness, accuracy or authenticity of the data contained herein. It may be subject to transcription and transmission errors. Accordingly, the data is provided on an “as is” “as available” basis only and may not reflect all real estate activity in the market. © 2026 REsides, Inc. All rights reserved. Certain information contained herein is derived from information, which is the licensed property of, and copyrighted by, REsides, Inc.