20 Castlebridge Court, Hilton Head Island, SC 29928
- $3,995,000
- 5
- BD
- 7
- BA
- 4,566
- SqFt




- List Price
- $3,995,000
- MLS#
- HILTONHEAD-512060
- Status
- ACTIVE
- County
- Beaufort
- City
- Hilton Head Island
- Subdivision
- Wexford U
- Bedrooms
- 5
- Bathrooms
- 7
- Half-baths
- 3
- Living Area
- 4,566
- View
- Harbor, Water
- Lot Size
- 16,552
- Acres
- 0.38
- Property Subtype
- Single Family Residence
- Construction Materials
- Stucco
- Master On Main
- Yes
Property Description
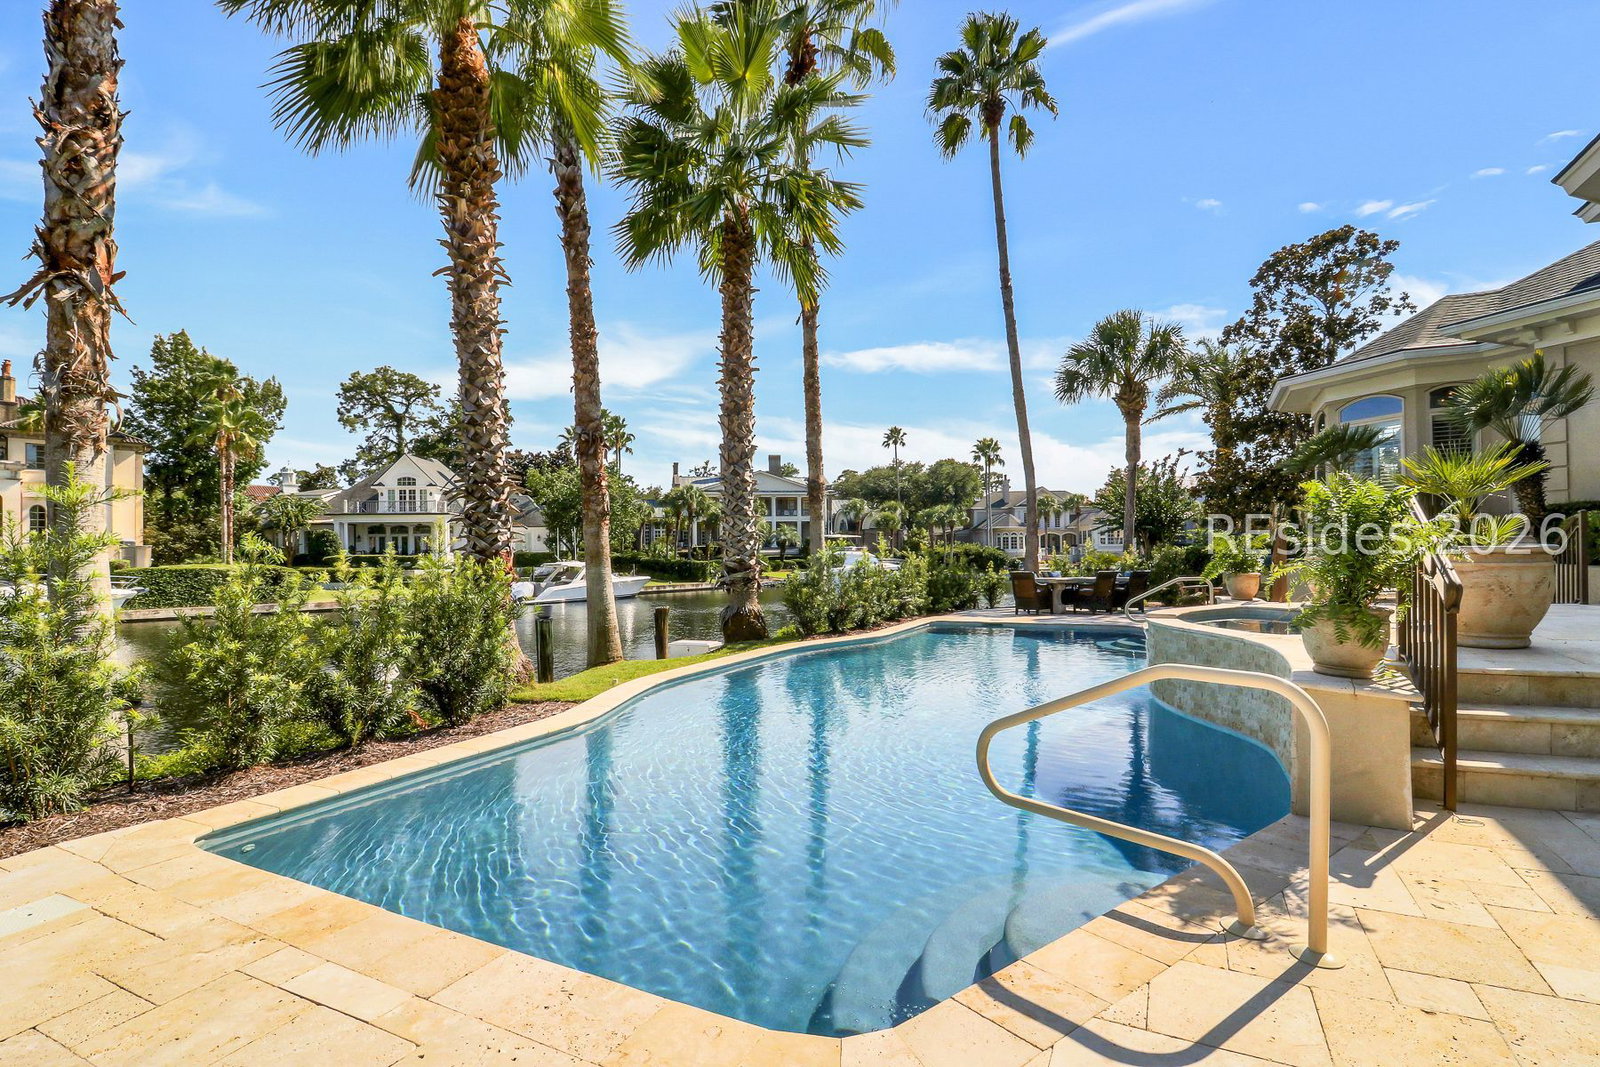
Waterfront living in Wexford doesn't get much better than this and 20 Castlebridge Court offers the ONLY harborfront setting currently available in the community. Set directly on the harbor at the end of a private cul-de-sac, this five-bedroom residence combines exceptional outdoor living with one of the neighborhood's most desirable settings. A heated pool and spa, outdoor fire pit, built-in grilling station, and private dock make the most of life on the water. The spacious floor plan features a grand living room upon entry, adjacent dining room, a generous kitchen enhanced by Sub zero and Viking appliances, two stately gas fireplaces, bonus room, bunk room, three-car garage, and dedicated golf cart bay. The quality of construction does not go unnoticed with solid wood doors, plantation shutters, wide-planked hardwood floors, elevated lighting, and built-in features throughout. Then there is Wexford itself. Boasting a newly redesigned clubhouse with indoor/outdoor dining, community pool, exceptional Arnold Palmer Signature golf, active tennis community, pickle ball, a private marina, and the signature lock-controlled 37 acre inland harbour. The community truly is unlike anything else on Hilton Head Island and for someone looking for harborfront living within Wexford, there is only ONE.
/u.realgeeks.media/homeshhi/Patterson_Group_Sothebys.jpg)
Additional Information
- Year Built
- 1994
- Style
- Three Story
- Amenities
- Marina, Boat Ramp, Clubhouse, Dock, Golf Course, Playground, Pickleball, Pool, Restaurant, Guard, Tennis Court(s), Trail(s)
- Cooling
- Central Air, Electric, Heat Pump
- Heating
- Central, Electric, Heat Pump
- Interior Features
- Attic, Wet Bar, Bookcases, Built-in Features, Tray Ceiling(s), Ceiling Fan(s), Cathedral Ceiling(s), Fireplace, High Ceilings, Main Level Primary, Multiple Closets, Smooth Ceilings, Separate Shower, Vaulted Ceiling(s), Wired for Data, Window Treatments, Central Vacuum, Entrance Foyer, Eat-in Kitchen
- Exterior Features
- Dock, Hot Tub/Spa, Sprinkler/Irrigation, Outdoor Shower, Propane Tank - Owned, Paved Driveway, Porch, Propane Tank - Leased, Patio, Rain Gutters, Storage, Outdoor Grill
- Roof
- Asphalt
- Master On Main
- Yes
- Pool Description
- Free Form, Electric Heat, Other, Private, Community
- Garage Spaces
- 2
Listing courtesy of Daniel Ravenel Sotheby's International Realty.
Mortgage Calculator

We do not attempt to independently verify the currency, completeness, accuracy or authenticity of the data contained herein. It may be subject to transcription and transmission errors. Accordingly, the data is provided on an “as is” “as available” basis only and may not reflect all real estate activity in the market. © 2026 REsides, Inc. All rights reserved. Certain information contained herein is derived from information, which is the licensed property of, and copyrighted by, REsides, Inc.