6 Tucker Ridge Court, Hilton Head Island, SC 29926
- $999,000
- 4
- BD
- 4
- BA
- 3,567
- SqFt






- List Price
- $999,000
- MLS#
- HILTONHEAD-511502
- Status
- ACTIVE
- County
- Beaufort
- City
- Hilton Head Island
- Subdivision
- Palmetto Hall Plantation
- Bedrooms
- 4
- Bathrooms
- 4
- Half-baths
- 1
- Living Area
- 3,567
- View
- Golf Course
- Lot Size
- 8,860
- Acres
- 0.20
- Property Subtype
- Single Family Residence
- Construction Materials
- Fiber Cement
- Master On Main
- Yes
Property Description
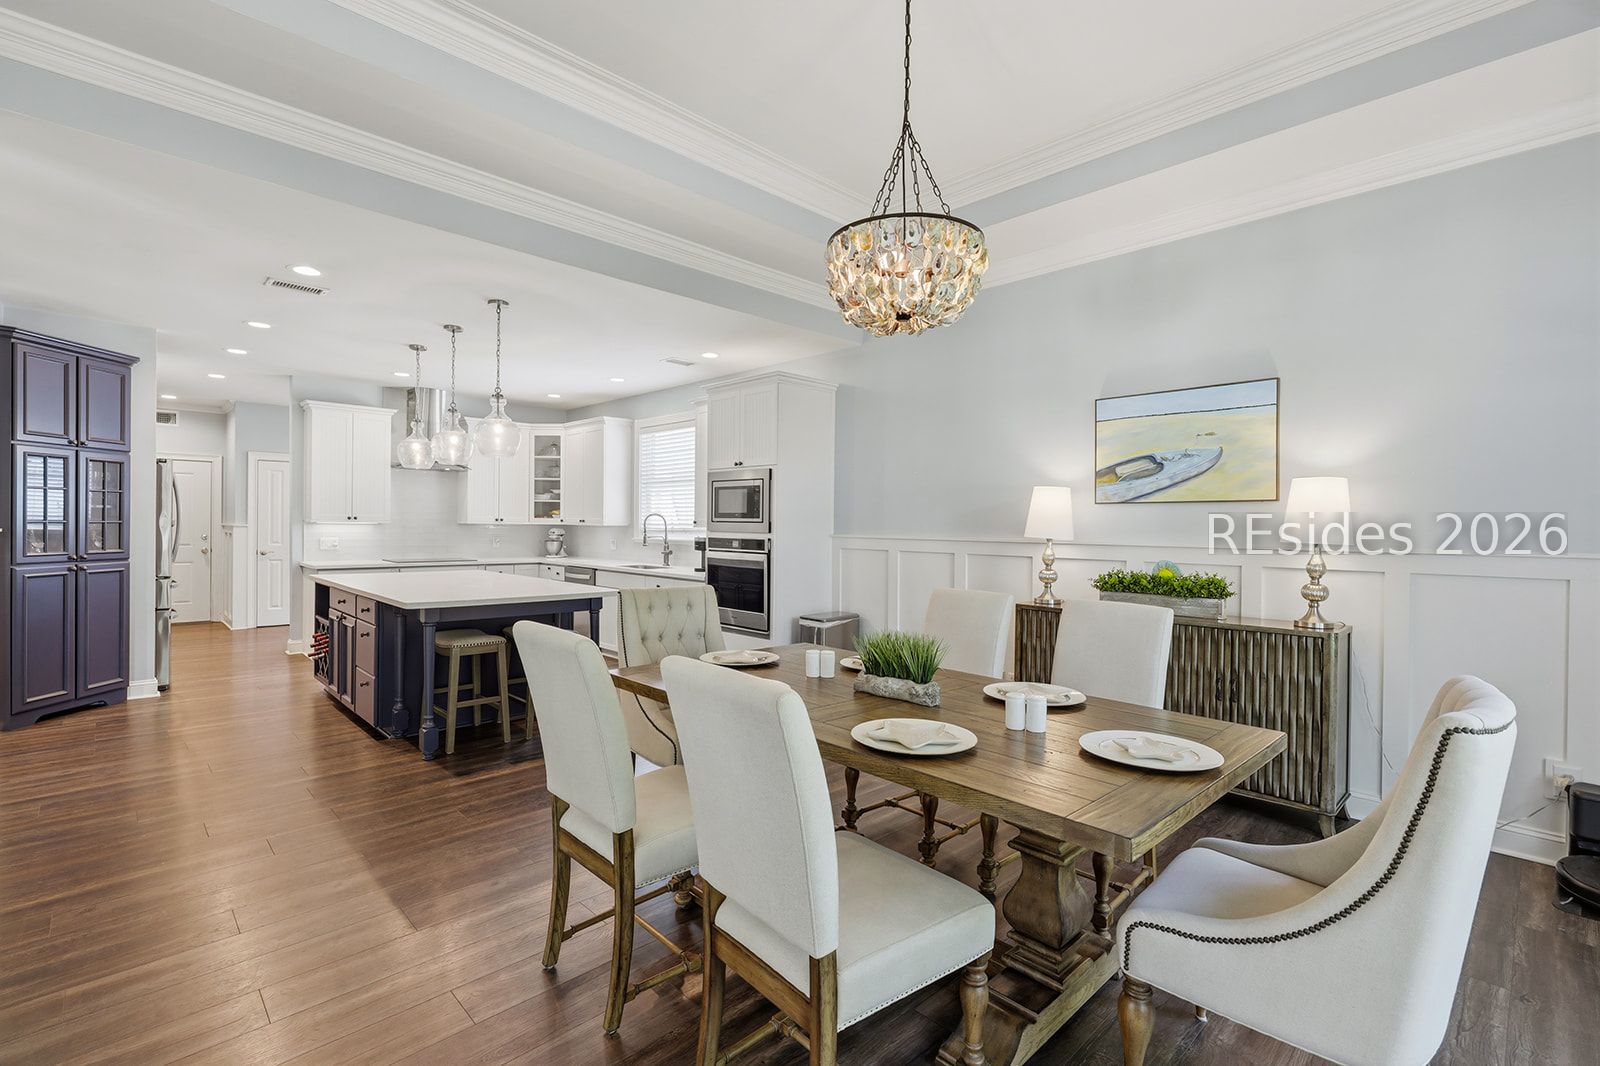
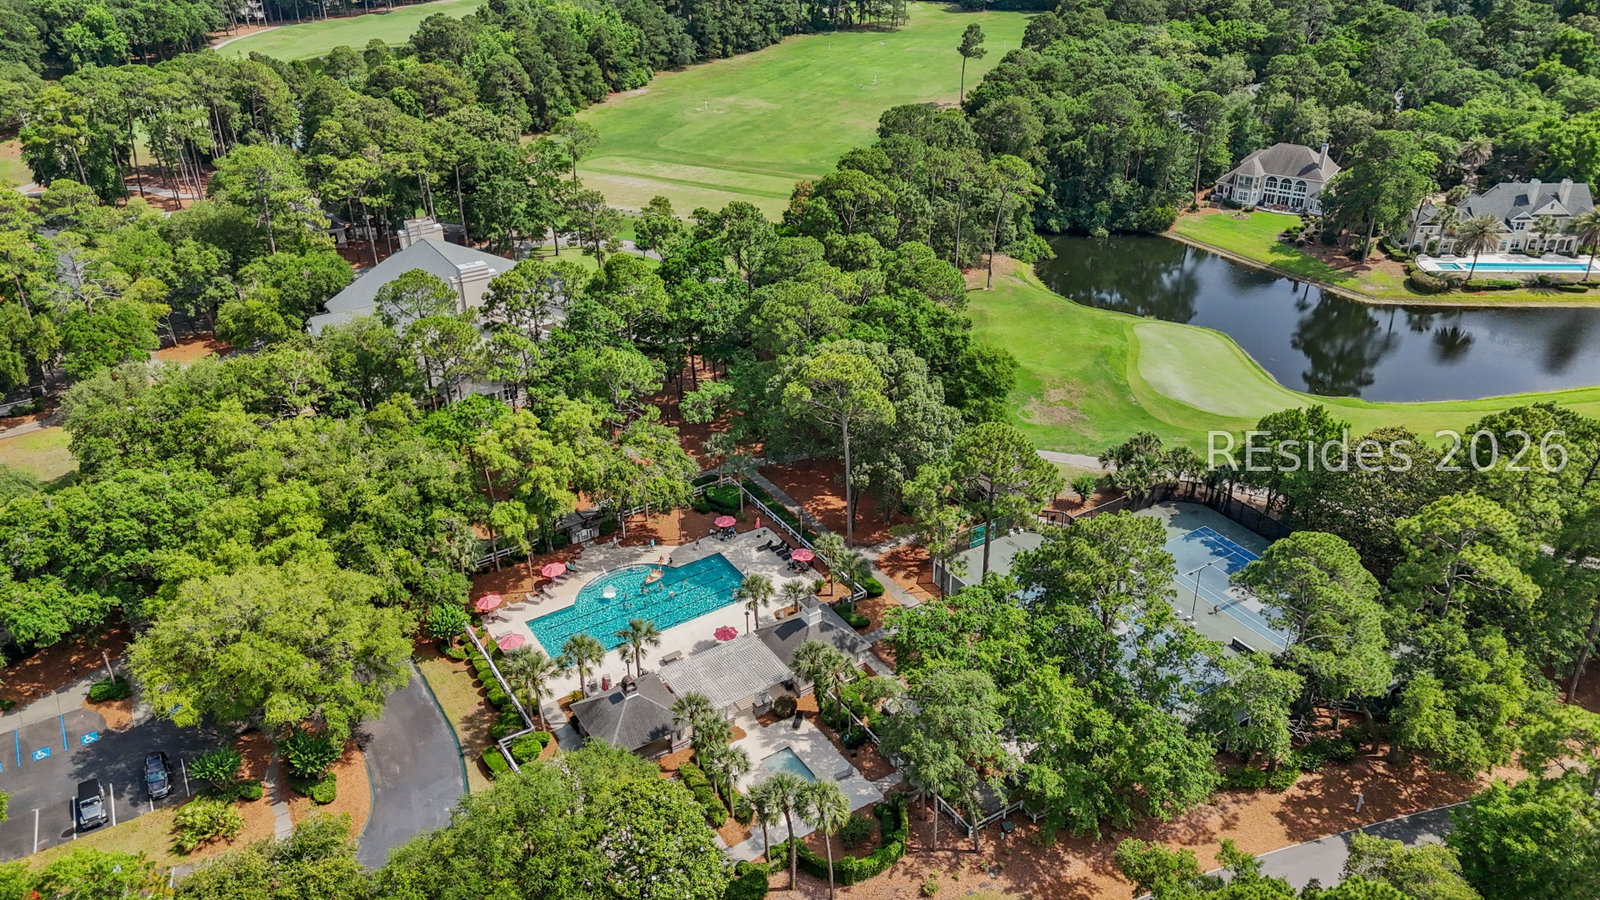
This wonderful family home offers an abundance of space tailored to meet every modern need. Featuring 4 bedrooms, 3.5 baths, a private office, a sun-drenched Carolina room, and a versatile loft, this property is designed for both comfort and functionality. As you enter, you are greeted by a beautiful grand staircase and an open concept with vaulted and tray ceilings throughout the main living areas. Other features include a large eat-in kitchen with stainless appliances, solid surface flooring, wainscoting panels, gas fireplace, 2-car garage and golf-cart bay, covered front porch, back deck, firepit, and views of the 11th hole of the Hills course. This property provides the perfect framework for a vibrant family lifestyle, combining an exceptional design with highly functional living spaces. Residents of Palmetto Hall enjoy 2 championship golf courses, tennis/pickleball courts, a swimming pool, and a beautiful southern styled clubhouse offering dining and social events. Seller is offering a $15,000 painting credit at closing. Seller is a SC licensed Real Estate Agent.
/u.realgeeks.media/homeshhi/Patterson_Group_Sothebys.jpg)
Additional Information
- Year Built
- 2003
- Style
- Two Story
- Amenities
- Clubhouse, Playground, Pickleball, Pool, Restaurant, Guard, Tennis Court(s)
- Cooling
- Central Air, Electric, Heat Pump
- Heating
- Central, Heat Pump
- Interior Features
- Attic, Bookcases, Built-in Features, Tray Ceiling(s), Ceiling Fan(s), Cathedral Ceiling(s), Fireplace, High Ceilings, Main Level Primary, Multiple Closets, Separate Shower, Vaulted Ceiling(s), Entrance Foyer, Eat-in Kitchen, Pantry
- Exterior Features
- Deck, Sprinkler/Irrigation, Porch, Propane Tank - Leased, Rain Gutters
- Roof
- Asphalt
- Master On Main
- Yes
- Pool Description
- Community
- Garage Spaces
- 2
Listing courtesy of Dunes Real Estate.
Mortgage Calculator

We do not attempt to independently verify the currency, completeness, accuracy or authenticity of the data contained herein. It may be subject to transcription and transmission errors. Accordingly, the data is provided on an “as is” “as available” basis only and may not reflect all real estate activity in the market. © 2026 REsides, Inc. All rights reserved. Certain information contained herein is derived from information, which is the licensed property of, and copyrighted by, REsides, Inc.