108 Wheelhouse Way, Bluffton, SC 29910
- $825,000
- 3
- BD
- 3
- BA
- 2,430
- SqFt








- List Price
- $825,000
- MLS#
- HILTONHEAD-511479
- Status
- ACTIVE
- County
- Beaufort
- City
- Bluffton
- Subdivision
- The Landings At New Riverside
- Bedrooms
- 3
- Bathrooms
- 3
- Living Area
- 2,430
- View
- Trees/Woods
- Lot Size
- 10,454
- Acres
- 0.24
- Property Subtype
- Single Family Residence
- Construction Materials
- Fiber Cement
- Master On Main
- Yes
Property Description
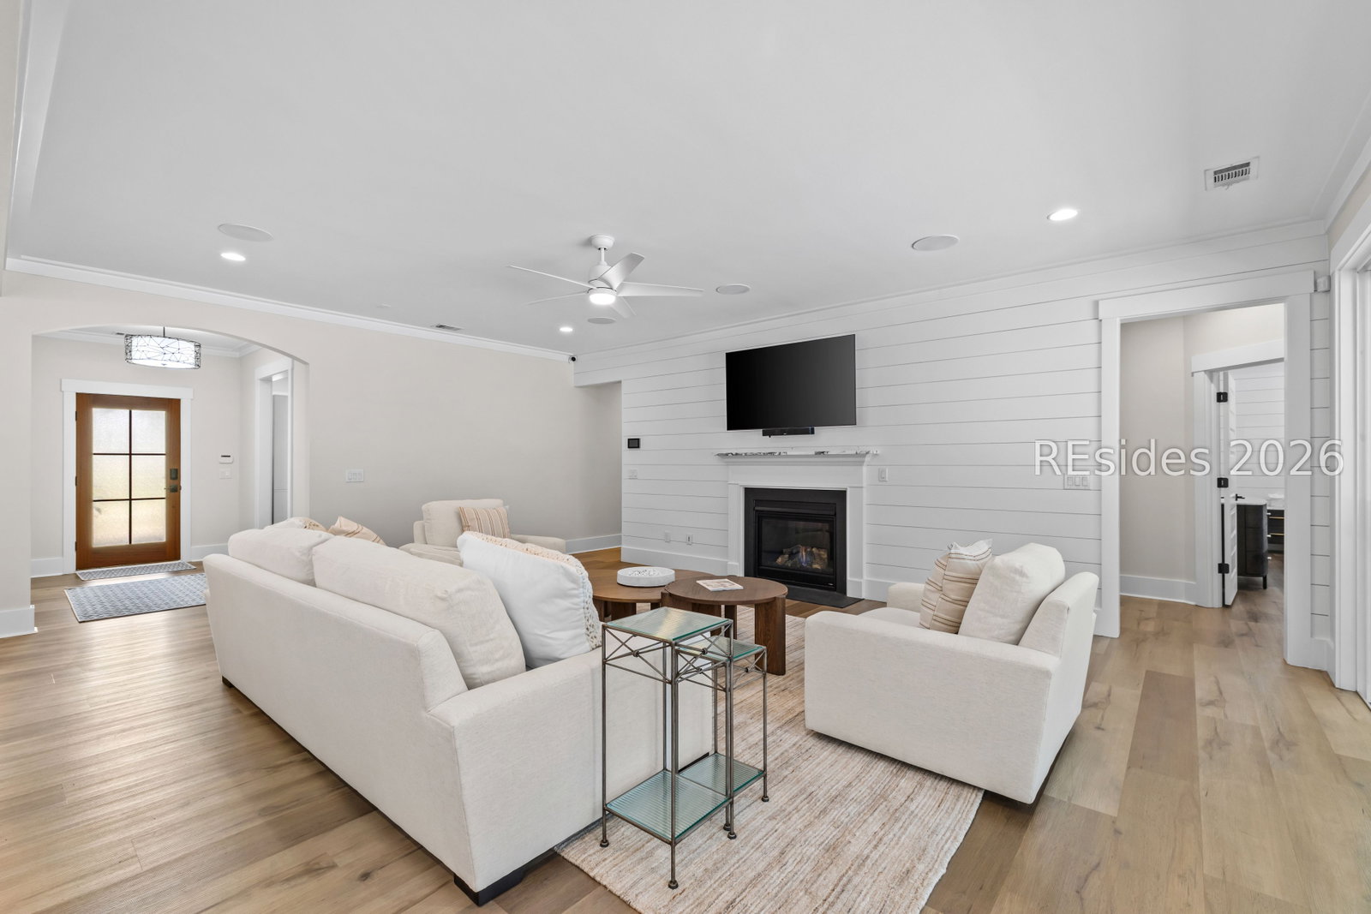
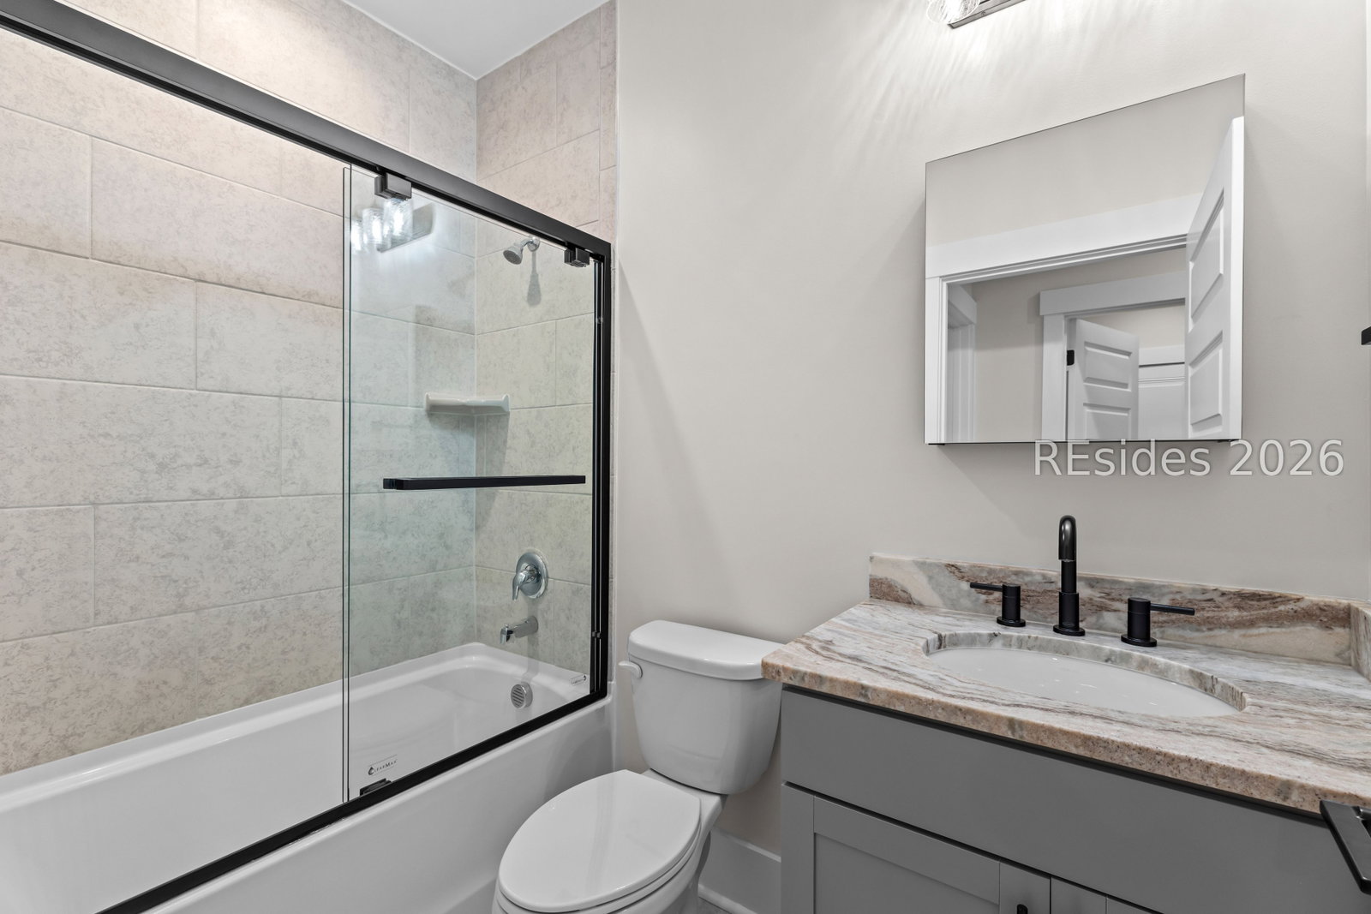
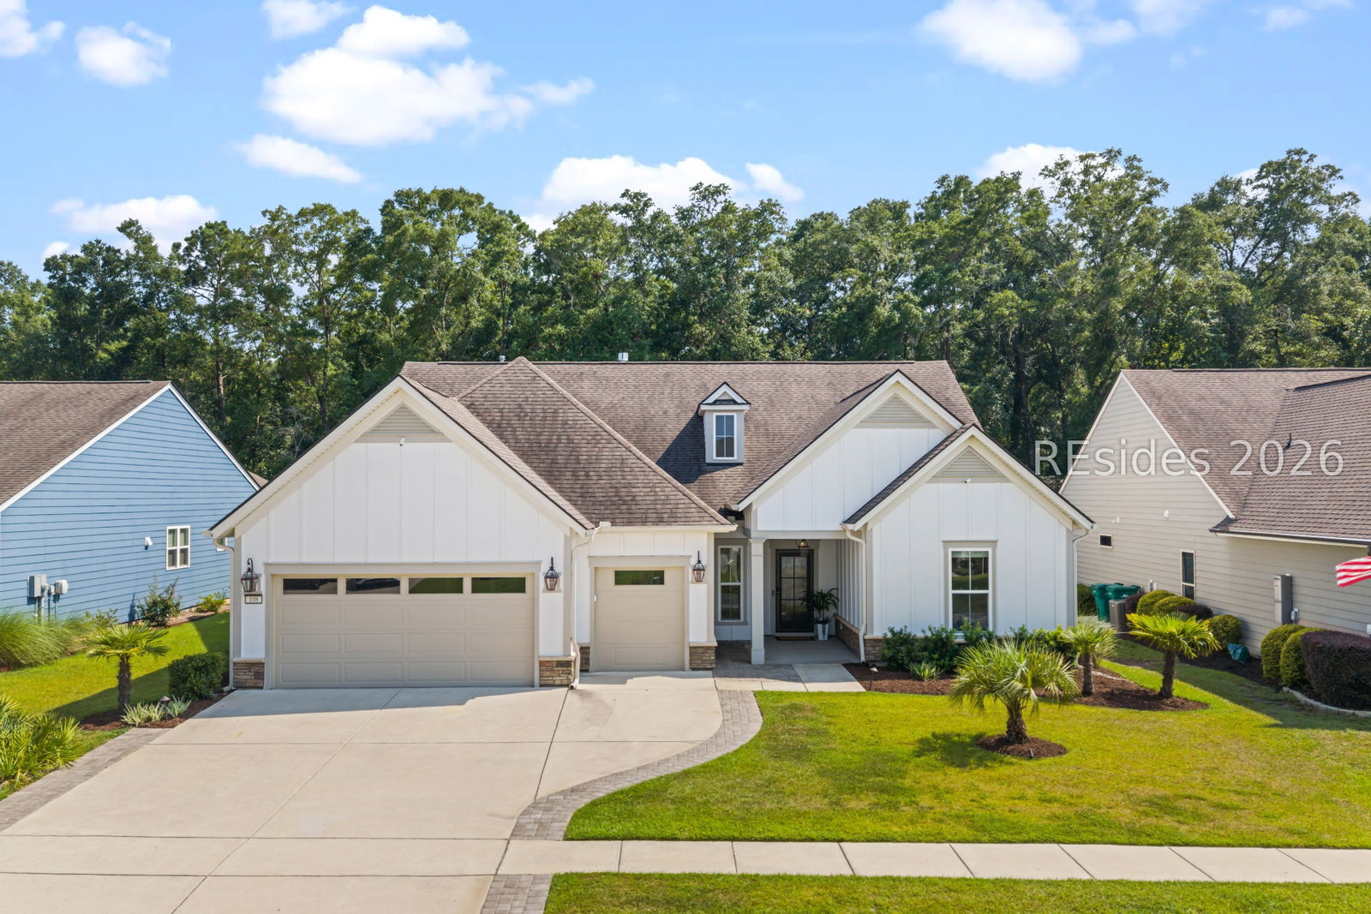
Better than new and loaded with custom upgrades, this stunning 3BR/3BA home in The Landings at New Riverside offers over 2,400 sq. ft. of thoughtfully designed single-level living. Built in 2020, the open-concept floor plan showcases a chef's kitchen with premium finishes, quartz, custom millwork, designer lighting, shiplap accents, LVP flooring, and a spacious great room with a gas fireplace. A private office, dedicated tech room, mudroom, walk-up storage, and generous bedroom suites provide exceptional functionality. Step outside to your own backyard retreat featuring a heated in-ground pool, six-person spa, expansive paver patio, gas firepit, and a brand-new screened enclosure-perfect for year-round Lowcountry living. Additional features include a tankless gas water heater, fiber cement siding, stacked stone accents, and professionally landscaped grounds. Residents enjoy outstanding community amenities including a pool, playground, walking trails, fitness center, and convenient access to shopping, dining, Old Town Bluffton, Hilton Head Island, Savannah, and Beaufort.
/u.realgeeks.media/homeshhi/Patterson_Group_Sothebys.jpg)
Additional Information
- Year Built
- 2020
- Style
- One Story
- Amenities
- Fire Pit, Playground, Pickleball, Pool, Guard, Tennis Court(s), Trail(s)
- Cooling
- Central Air, Electric, Heat Pump
- Heating
- Central, Gas, Heat Pump
- Interior Features
- Attic, Ceiling Fan(s), Fireplace, Main Level Primary, Multiple Closets, Pull Down Attic Stairs, Smooth Ceilings, Wired for Sound, Entrance Foyer, Eat-in Kitchen, Pantry
- Exterior Features
- Enclosed Porch, Fence, Hot Tub/Spa, Sprinkler/Irrigation, Paved Driveway, Patio, Rain Gutters
- Roof
- Asphalt
- Master On Main
- Yes
- Pool Description
- Gas Heat, Heated, Private, Community
- Garage Spaces
- 2
Listing courtesy of Engel & Volkers.
Mortgage Calculator

We do not attempt to independently verify the currency, completeness, accuracy or authenticity of the data contained herein. It may be subject to transcription and transmission errors. Accordingly, the data is provided on an “as is” “as available” basis only and may not reflect all real estate activity in the market. © 2026 REsides, Inc. All rights reserved. Certain information contained herein is derived from information, which is the licensed property of, and copyrighted by, REsides, Inc.