40 Fuskie Lane, Daufuskie Island, SC 29915
- $1,199,000
- 4
- BD
- 4
- BA
- 2,689
- SqFt



- List Price
- $1,199,000
- Price Change
- ▼ $100,000 1781631635
- MLS#
- HILTONHEAD-501845
- Status
- ACTIVE
- County
- Beaufort
- City
- Daufuskie Island
- Subdivision
- Bloody Point
- Bedrooms
- 4
- Bathrooms
- 4
- Living Area
- 2,689
- View
- Ocean, Water
- Lot Size
- 22,651
- Acres
- 0.52
- Property Subtype
- Single Family Residence
- Construction Materials
- Block, Fiber Cement, Concrete, Stucco
- Master On Main
- Yes
Property Description
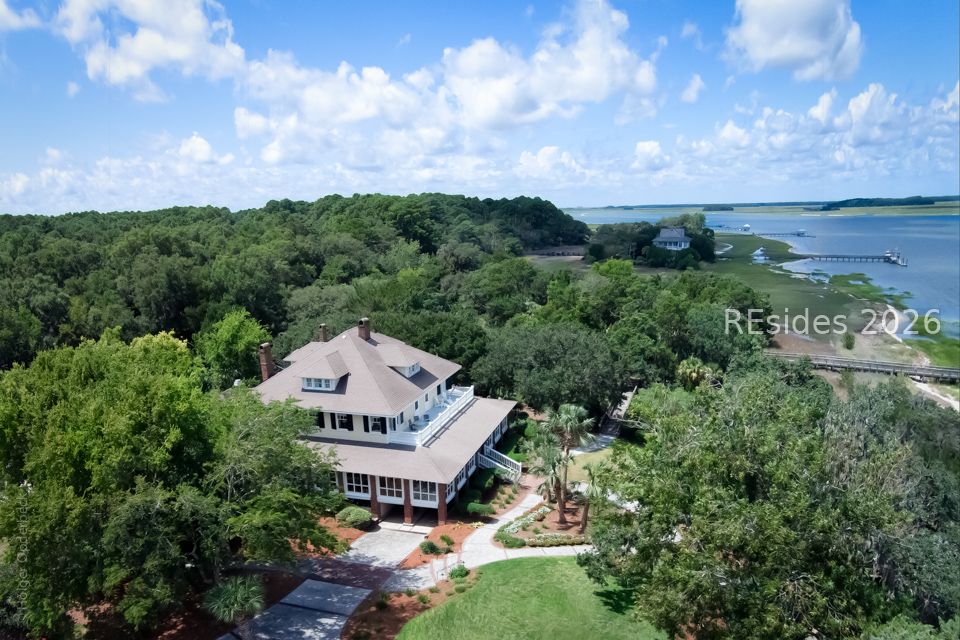
40 Fuskie Lane is a second row ocean home in Bloody Point on Daufuskie Island .This home offers a 4-bedroom, 4-bath ensuite with about 2,800 sq ft, just steps from one of the best beaches in South Carolina. This newer coastal home features an open concept layout designed for indoor-outdoor living, hardwood floors, and a large primary bedroom with its own deck overlooking the Atlantic Ocean. Fully furnished and move-in ready, it offers comfortable space for family and guests. The wraparound screened porches create shaded outdoor living areas, while the second-floor deck and third-floor cupola capture wide Atlantic Ocean views and sunrise light just steps away from one of the best and most private beaches in South Carolina. The setting is quiet and natural, with privacy, peaceful surroundings, and stunning wildlife just outside your door. The lower level offers potential to become conditioned space for added living area, storage, or recreation. Located in a golf cart-friendly community, this home offers easy access to the beach and a relaxed coastal lifestyle. An adjoining lot is also available for purchase, providing added privacy or expansion options. With optional Haig Point membership, enjoy golf, tennis, pickleball, equestrian amenities, multiple pools, fitness center, beaches, a beach bar, dining, and 24/7 ferry service to Hilton Head-just minutes by boat to Harbour Town. Schedule your private tour today and experience the privacy, tranquility, and flexibility of Daufuskie Island living.
/u.realgeeks.media/homeshhi/Patterson_Group_Sothebys.jpg)
Additional Information
- Year Built
- 2008
- Style
- Three Story
- Amenities
- Beach Rights, Beach Access, Guard
- Cooling
- Central Air, Electric, Heat Pump
- Heating
- Central, Electric, Heat Pump
- Interior Features
- Ceiling Fan(s), Fireplace, Main Level Primary, Multiple Primary Suites, Multiple Closets, Upper Level Primary, Entrance Foyer, Eat-in Kitchen, Pantry, Workshop
- Exterior Features
- Balcony, Outdoor Shower, Paved Driveway, Porch
- Roof
- Asphalt
- Master On Main
- Yes
Listing courtesy of Charter One Realty.
Mortgage Calculator

We do not attempt to independently verify the currency, completeness, accuracy or authenticity of the data contained herein. It may be subject to transcription and transmission errors. Accordingly, the data is provided on an “as is” “as available” basis only and may not reflect all real estate activity in the market. © 2026 REsides, Inc. All rights reserved. Certain information contained herein is derived from information, which is the licensed property of, and copyrighted by, REsides, Inc.